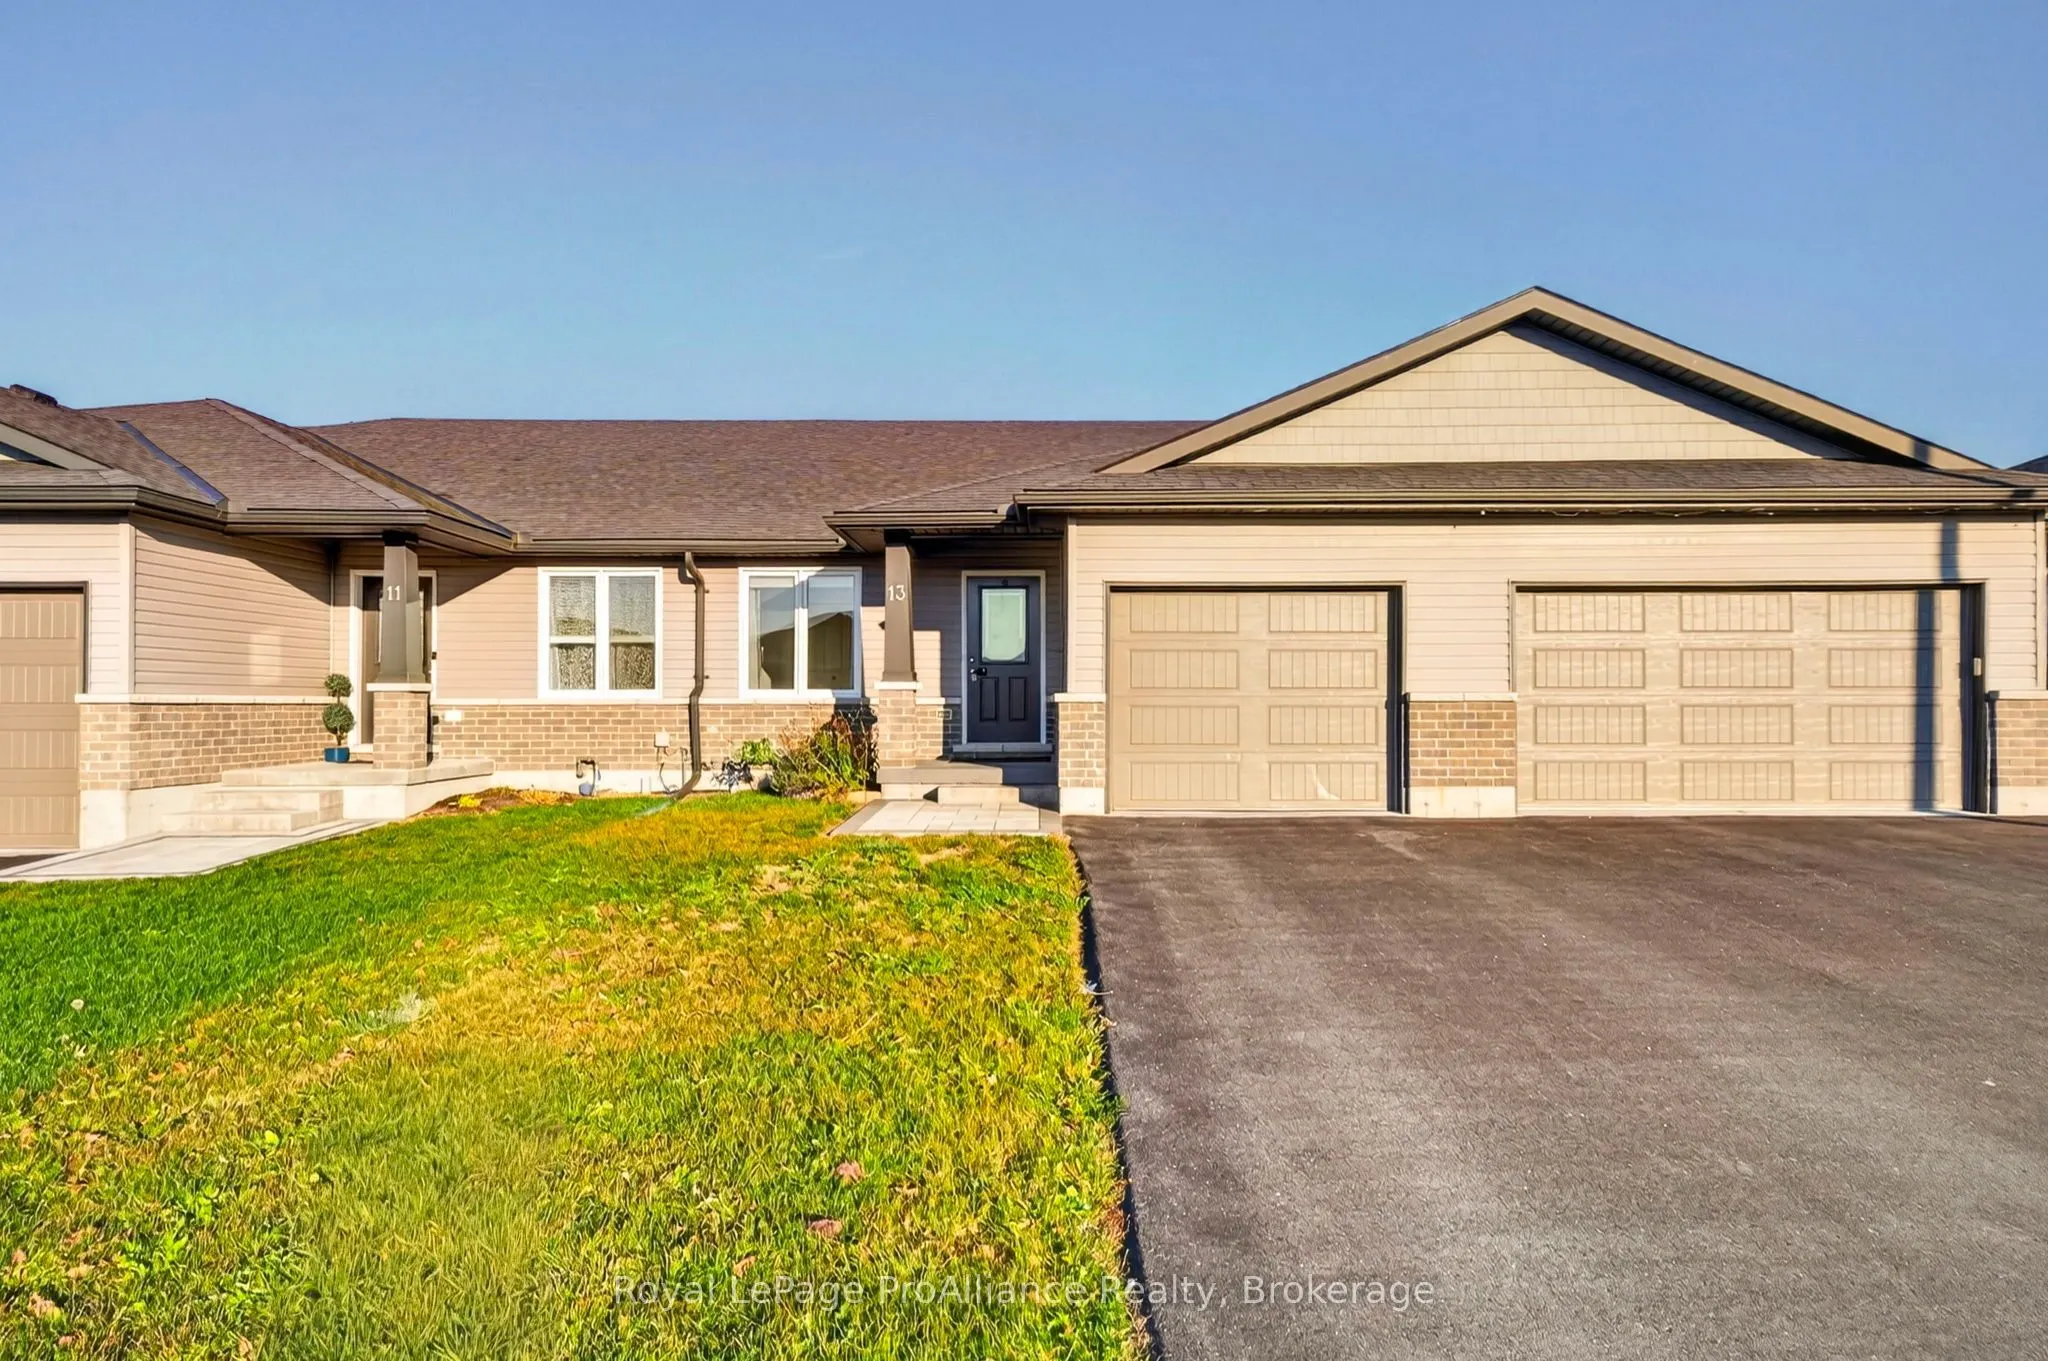
Looking for Easy Living? Welcome Home! This well-maintained freehold bungalow townhome offers carefree one-level living. Nestled in a quiet, desirable Frankford neighbourhood, this two-bedroom home combines comfort with low-maintenance ease. The bright kitchen and living area, with pot lights and qu...ality laminate flooring, overlook the fenced backyard. Patio doors lead to a large deck, perfect for relaxing or entertaining. The primary bedroom features a generous walk-in closet and an ensuite with a walk-in shower with seating. The front second bedroom works well as a guest room or home office, and the 4-piece main bathroom is right next door, just off the kitchen. Main-floor laundry and a functional layout make this home ideal for retirees, downsizers or anyone wanting a simpler lifestyle. The attached single-car garage offers room for hobbies, a workshop or secure parking. Other features include a kitchen pantry and plenty of storage on the main level and in the unfinished basement. Stainless steel kitchen appliances, washer and dryer, and window coverings are all included. Close to shopping, restaurants, parks and everyday amenities, with quick access to Highway 401 and CFB Trenton. Estate sale, property being sold 'as is' and 'where is' with no representation or warranty.
By clicking Save, we will calculate your estimated mortgage for all properties using the saved values (down payment percentage, interest rate, and amortization).
The accuracy and applicability of this calculator are not guaranteed.