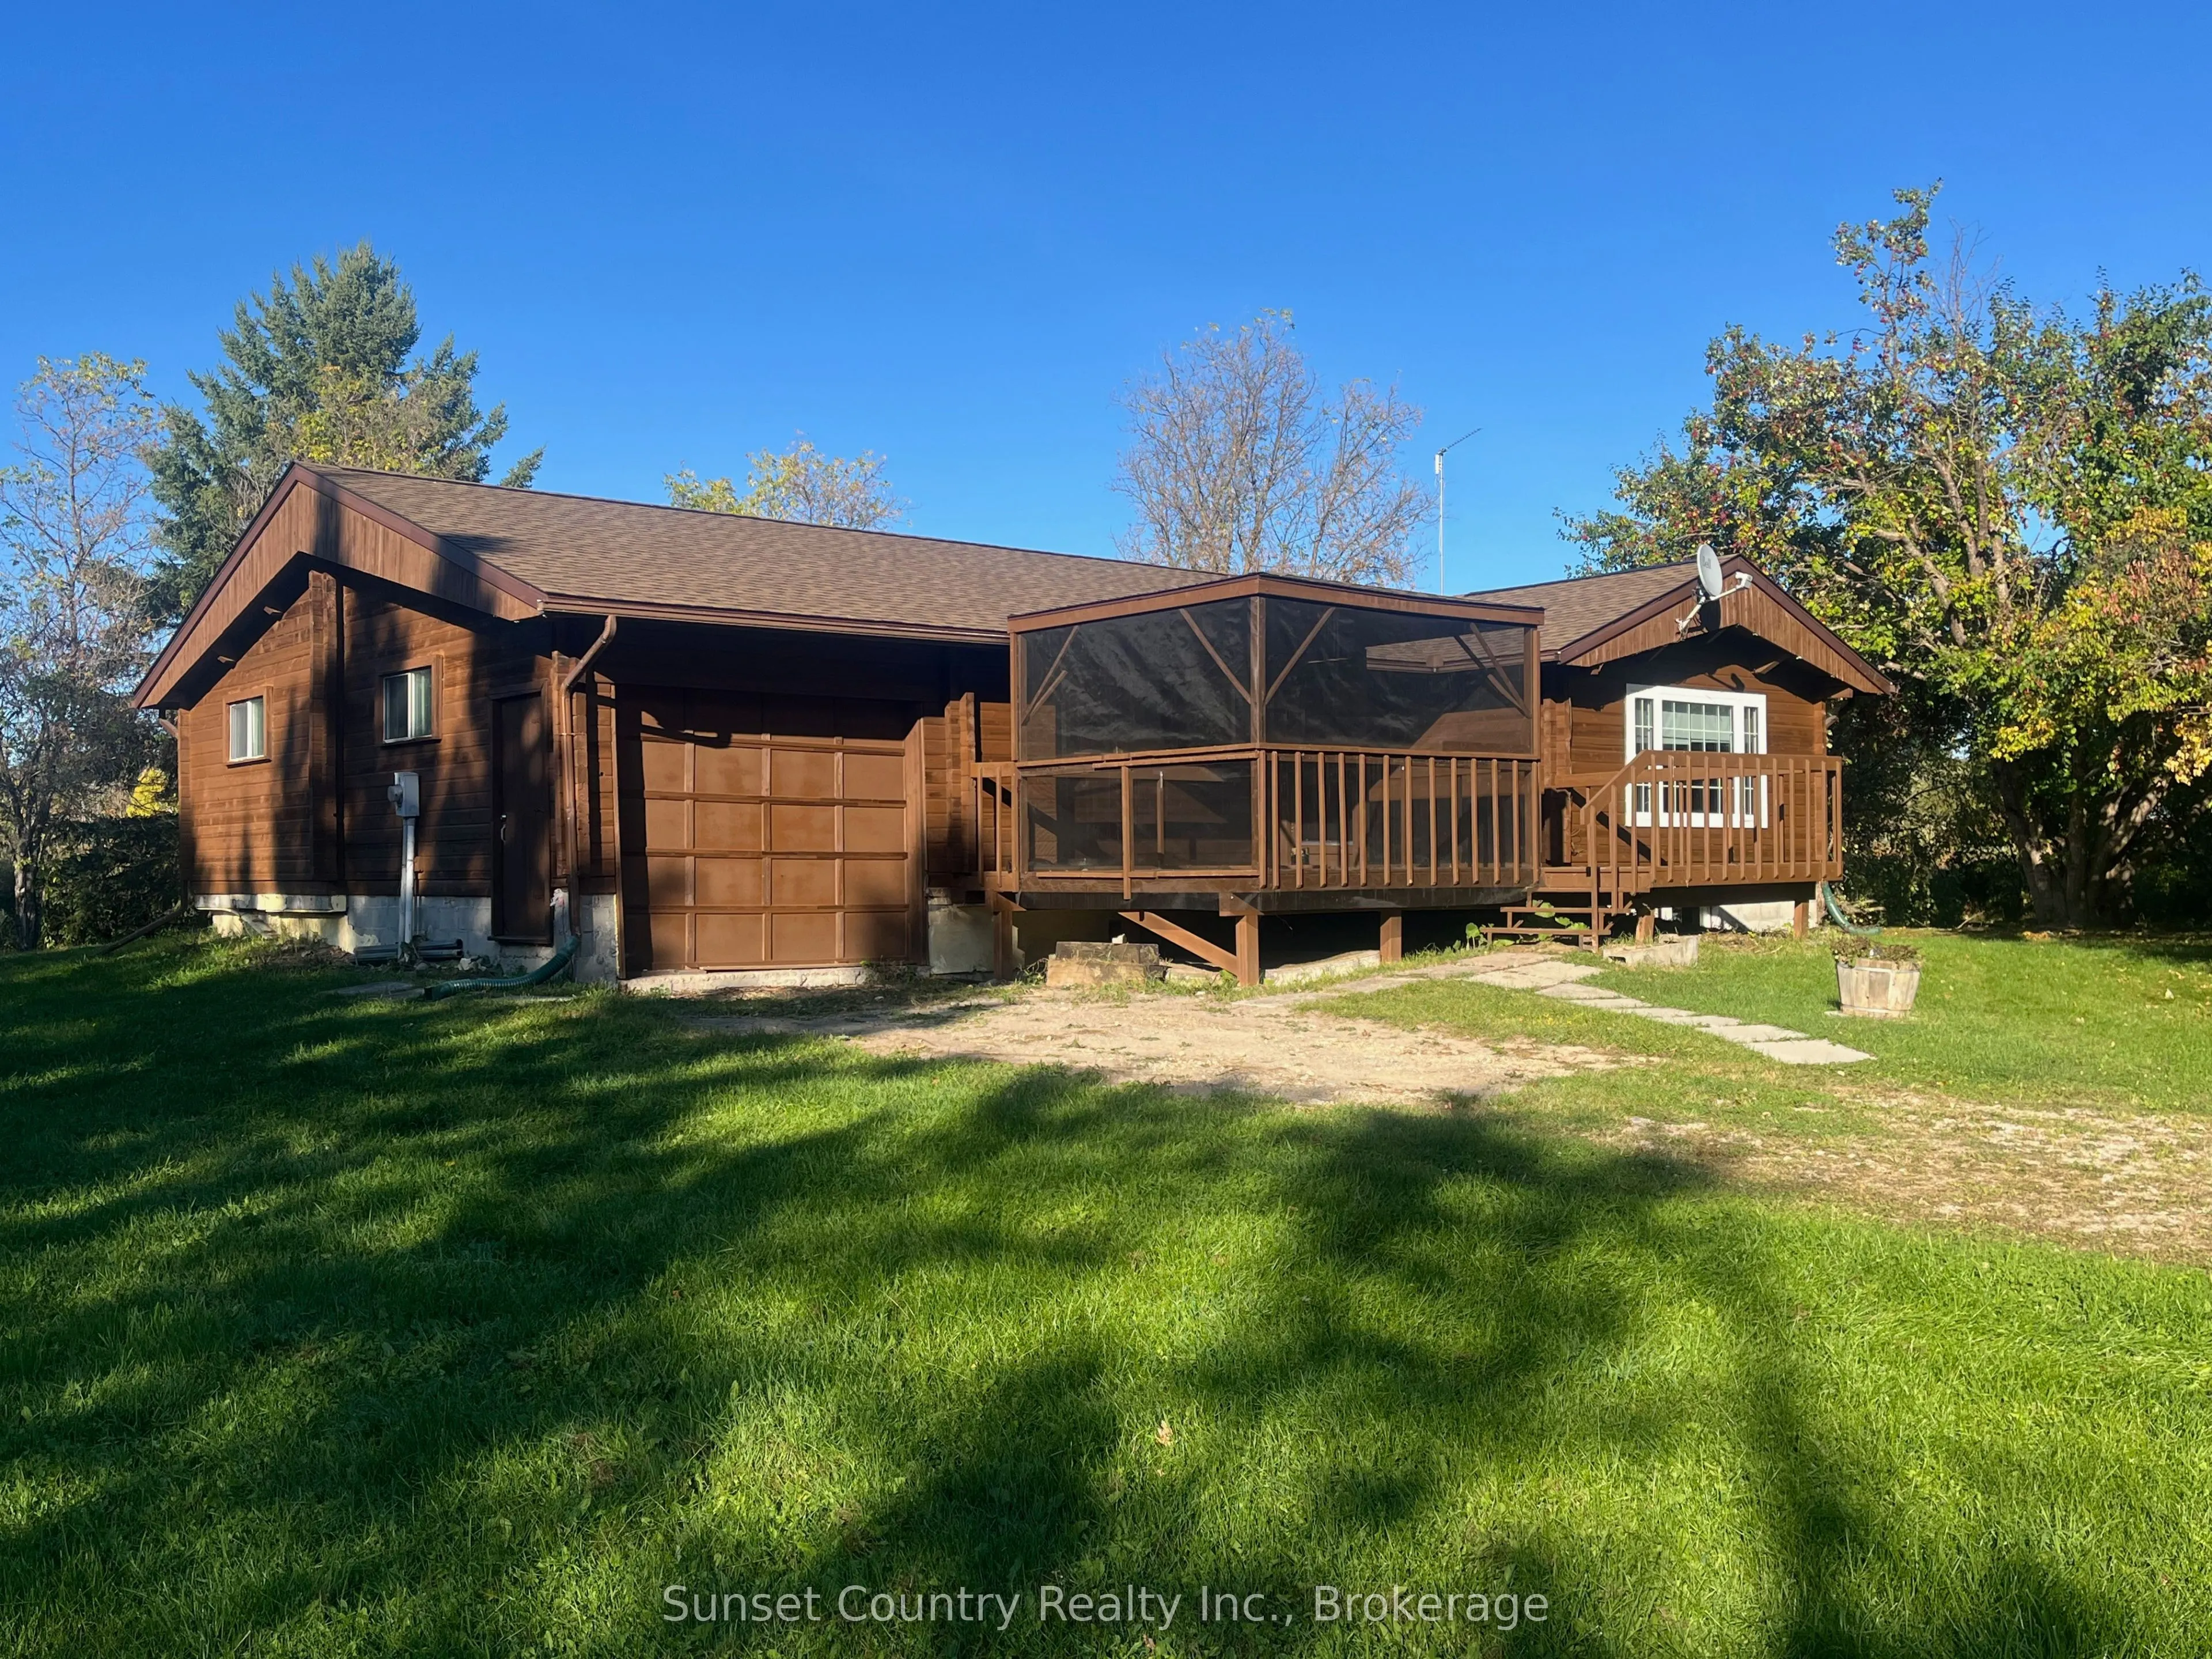
A great opportunity, these 481 acres were once a local beef/dairy running farm with two bungalow houses, farm buildings and three silos. First house is approx. 1500 sq. ft. three main floor bedrooms, four-piece bathroom and two lower-level bedrooms and shower/tub area. Attached one car garage. Built... in 1980. Deck with screened in area. The second home is approx. 1300 sq. ft. three-bedroom, one three-piece bathroom. Walk out unfinished basement. Deck. Metal roof. The property is a mix of open fields and mature trees. Surrounded by three municipal roads. Unorganized area. Low taxes. Located in WMU#8 for any hunting needs. Close drive to Vermilion Bay and Eagle Lake.
Full Property Details
Interior
Bedrooms
6
Bedrooms Plus
2
Total Bedrooms
8
Washrooms
2
Square Footage
1100-1500 sqft
Basement
Partially Finished,Walk-Out,Development Potential
Heating Source
Ground Source
Heating Fuel
Forced Air
Air Conditioning
Central Air,None
Family Room
Yes
Kitchens
2
Total Kitchens
2
Fireplace Features
No
Bedrooms
6
Bedrooms Plus
2
Total Bedrooms
8
Washrooms
2
Square Footage
1100-1500 sqft
Basement
Partially Finished,Walk-Out,Development Potential
Heating Source
Ground Source
Heating Fuel
Forced Air
Air Conditioning
Central Air,None
Family Room
Yes
Kitchens
2
Total Kitchens
2
Fireplace Features
No
Exterior
Depth
5413.0
Front
2650.0
Acreage
100 +
Driveway
Front Yard Parking
Lot Size
2650 x 5413.0 ft
Pool
None
Waterfront
None
Parking Spaces
4
Total Parking Spaces
5.00
Parking Description
Attached
Garage Spaces
1
Zoning
Unorganized
Depth
5413.0
Front
2650.0
Acreage
100 +
Driveway
Front Yard Parking
Lot Size
2650 x 5413.0 ft
Pool
None
Waterfront
None
Parking Spaces
4
Total Parking Spaces
5.00
Parking Description
Attached
Garage Spaces
1
Zoning
Unorganized
Building Description
Style
Bungalow
Home Type
House
Subtype
Rural Residential
Property Orientation
North
Exterior Finish
Wood
Sewers
Septic
Water Supply
Well
Possession Date
3/31/2027
Style
Bungalow
Home Type
House
Subtype
Rural Residential
Property Orientation
North
Exterior Finish
Wood
Sewers
Septic
Water Supply
Well
Possession Date
3/31/2027
Community
Community
Vermilion Bay
Community
Vermilion Bay
Taxes & Fees
Tax Year
2026
Occupancy
Tenant
Tax Year
2026
Occupancy
Tenant
Room Types
Bedroom 2
-
Dimensions 10.24 x 12.07 feet
123.6 sqft
Bedroom 2
-
Dimensions 15.32 x 9.91 feet
151.82 sqft
Bedroom 3
-
Dimensions 13.58 x 9.25 feet
125.62 sqft
Bedroom 3
-
Dimensions 9.68 x 9.42 feet
91.19 sqft
Bedroom 4
-
Dimensions 14.5 x 12.5 feet
181.25 sqft
Bedroom 5
-
Dimensions 14.93 x 11.84 feet
176.77 sqft
Kitchen
-
Dimensions 16.34 x 14.6 feet
238.56 sqft
Kitchen
-
Dimensions 17.59 x 15.85 feet
278.8 sqft
Living Room
-
Dimensions 21.65 x 17.32 feet
374.98 sqft
Primary Bedroom
-
Dimensions 12.07 x 10.24 feet
123.6 sqft
Primary Bedroom
-
Dimensions 13.68 x 10.01 feet
136.94 sqft
Similar Properties(No results)
Mortgage Calculator
Calculate your estimated monthly mortgage payment
Price
$895,000
$
%
%
Total cost of mortgage
$0
Monthly payment
By clicking Save, we will calculate your estimated mortgage for all properties using the saved values (down payment percentage, interest rate, and amortization).
The accuracy and applicability of this calculator are not guaranteed.