Sign In or Create a Free Account to see full details of this property
Key Facts
Key facts for 24 Stahl Avenue
Property Type
House, 2-Storey
Parking
Detached 0 garage, 4 parking
MLS #
X14139780
Size
1100-1500 sqft
Basement
Finished,Separate Entrance
Listed on
2026-11-02
Lot size
39 x 105.0
Tax
$3,929.40 /yr
Days on Market
0
Approximate Age
-
Maintenance Fee
-
Description
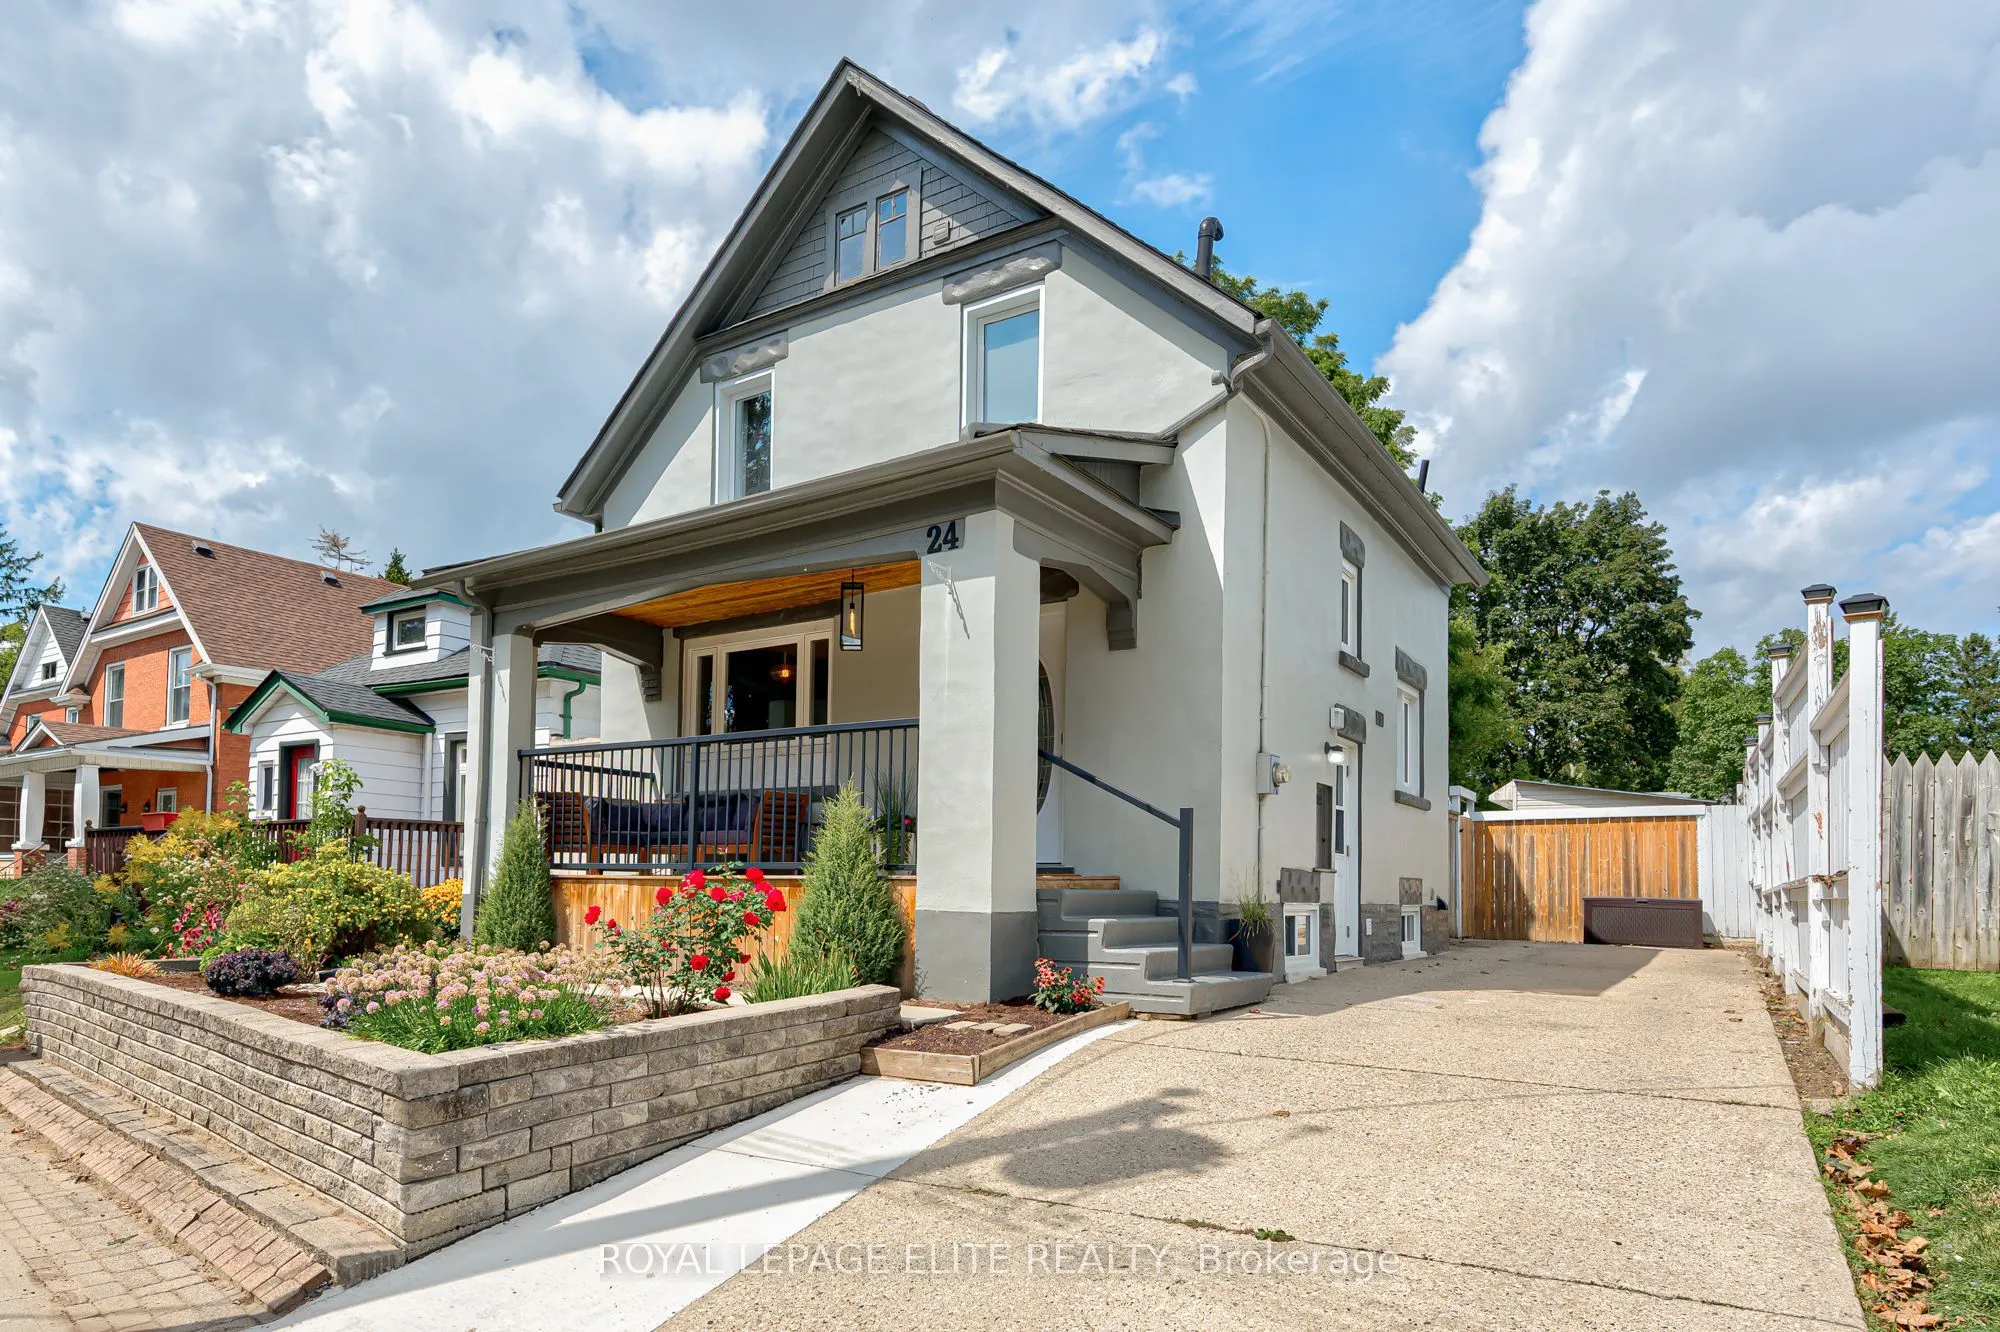
Welcome to 24 Stahl Avenue! Tucked away on a quiet dead-end street in Kitchener's sought-after Mount Hope neighbourhood, this thoughtfully updated 3+1 bedroom detached home has plenty to offer. With a great mix of charm, modern updates, and flexible living space, it's a wonderful place to call home....The main floor features new flooring throughout and a custom kitchen with a newer stove and dishwasher. Upstairs, you'll find an updated bathroom with a modern Wedi shower system. The finished basement adds even more living space, complete with new flooring, a spacious rec room, an additional bedroom, and a full bathroom. With a separate side entrance, there's plenty of flexibility for extended family, guests, or a private living space. There have also been some important updates behind the scenes, including a new washer and dryer, replacement of the cast iron piping, and pipe lining out to the road, along with a backwater valve for added peace of mind. One of the best features of this home is the large front porch - perfect for morning coffee, catching up with friends, or enjoying a quiet evening outdoors. The generous yard offers lots of room for gardening, entertaining, family fun, or simply relaxing. You'll also appreciate the detached garage (wired for electricity), a separate workshop for hobbies and projects, a garden shed, and a long driveway with plenty of parking. The location is hard to beat! Just a 15-minute walk to downtown Kitchener and steps from the Spurline Trail, connecting Downtown Kitchener to Uptown Waterloo. You're also close to the LRT, GO and VIA stations, Google, Duke Park, shopping, and other everyday conveniences. Enjoy the best of both worlds - a quiet neighbourhood setting with everything you need just minutes away!
Full Property Details
Interior
Bedrooms
3
Bedrooms Plus
1
Total Bedrooms
4
Washrooms
3
Square Footage
1100-1500 sqft
Basement
Finished,Separate Entrance
Heating Source
Gas
Heating Fuel
Forced Air
Air Conditioning
Central Air
Family Room
No
Kitchens
1
Total Kitchens
1
Fireplace Features
No
Bedrooms
3
Bedrooms Plus
1
Total Bedrooms
4
Washrooms
3
Square Footage
1100-1500 sqft
Basement
Finished,Separate Entrance
Heating Source
Gas
Heating Fuel
Forced Air
Air Conditioning
Central Air
Family Room
No
Kitchens
1
Total Kitchens
1
Fireplace Features
No
Exterior
Depth
105.0
Front
39.0
Driveway
Private
Lot Size
39 x 105.0 ft
Pool
None
Parking Spaces
4
Total Parking Spaces
4.00
Parking Description
Detached
Garage Spaces
0
Depth
105.0
Front
39.0
Driveway
Private
Lot Size
39 x 105.0 ft
Pool
None
Parking Spaces
4
Total Parking Spaces
4.00
Parking Description
Detached
Garage Spaces
0
Building Description
Style
2-Storey
Home Type
House
Subtype
Detached
Property Orientation
North
Exterior Finish
Stucco (Plaster)
Sewers
Sewer
Water Supply
Municipal
Possession Date
12/16/2026
Style
2-Storey
Home Type
House
Subtype
Detached
Property Orientation
North
Exterior Finish
Stucco (Plaster)
Sewers
Sewer
Water Supply
Municipal
Possession Date
12/16/2026
Taxes & Fees
Taxes
$3,929.40 /yr
Tax Year
2026
Occupancy
Owner
Taxes
$3,929.40 /yr
Tax Year
2026
Occupancy
Owner
Room Types
Bedroom
Window, Closet, Vinyl Floor
Dimensions 14.53 x 6.36 feet
92.41 sqft
Bedroom 2
Window, Hardwood Floor
Dimensions 10.14 x 12.14 feet
123.1 sqft
Bedroom 3
Window, Hardwood Floor
Dimensions 8.92 x 12.14 feet
108.29 sqft
Kitchen
Stainless Steel Appl, Quartz Counter, Vinyl Floor
Dimensions 11.52 x 12.93 feet
148.95 sqft
Living Room
Window, W/O To Yard, Vinyl Floor
Dimensions 20.57 x 11.06 feet
227.5 sqft
Primary Bedroom
Window, Hardwood Floor
Dimensions 11.06 x 11.81 feet
130.62 sqft
Recreation
Window, Combined w/Laundry, Vinyl Floor
Dimensions 19.55 x 12.6 feet
246.33 sqft
Similar Properties(No results)
Mortgage Calculator
Calculate your estimated monthly mortgage payment
Price
$599,000
$
%
%
Total cost of mortgage
$0
Monthly payment
By clicking Save, we will calculate your estimated mortgage for all properties using the saved values (down payment percentage, interest rate, and amortization).
The accuracy and applicability of this calculator are not guaranteed.