Sign In or Create a Free Account to see full details of this property
Key Facts
Key facts for 27 Mackay Street S
Property Type
House, 2-Storey
Parking
Built-In 2 garage, 4 parking
MLS #
W14153536
Size
2000-2500 sqft
Basement
Separate Entrance,Finished
Listed on
2026-11-04
Lot size
50 x 94.65
Tax
$6,087 /yr
Days on Market
1
Approximate Age
-
Maintenance Fee
-
Description
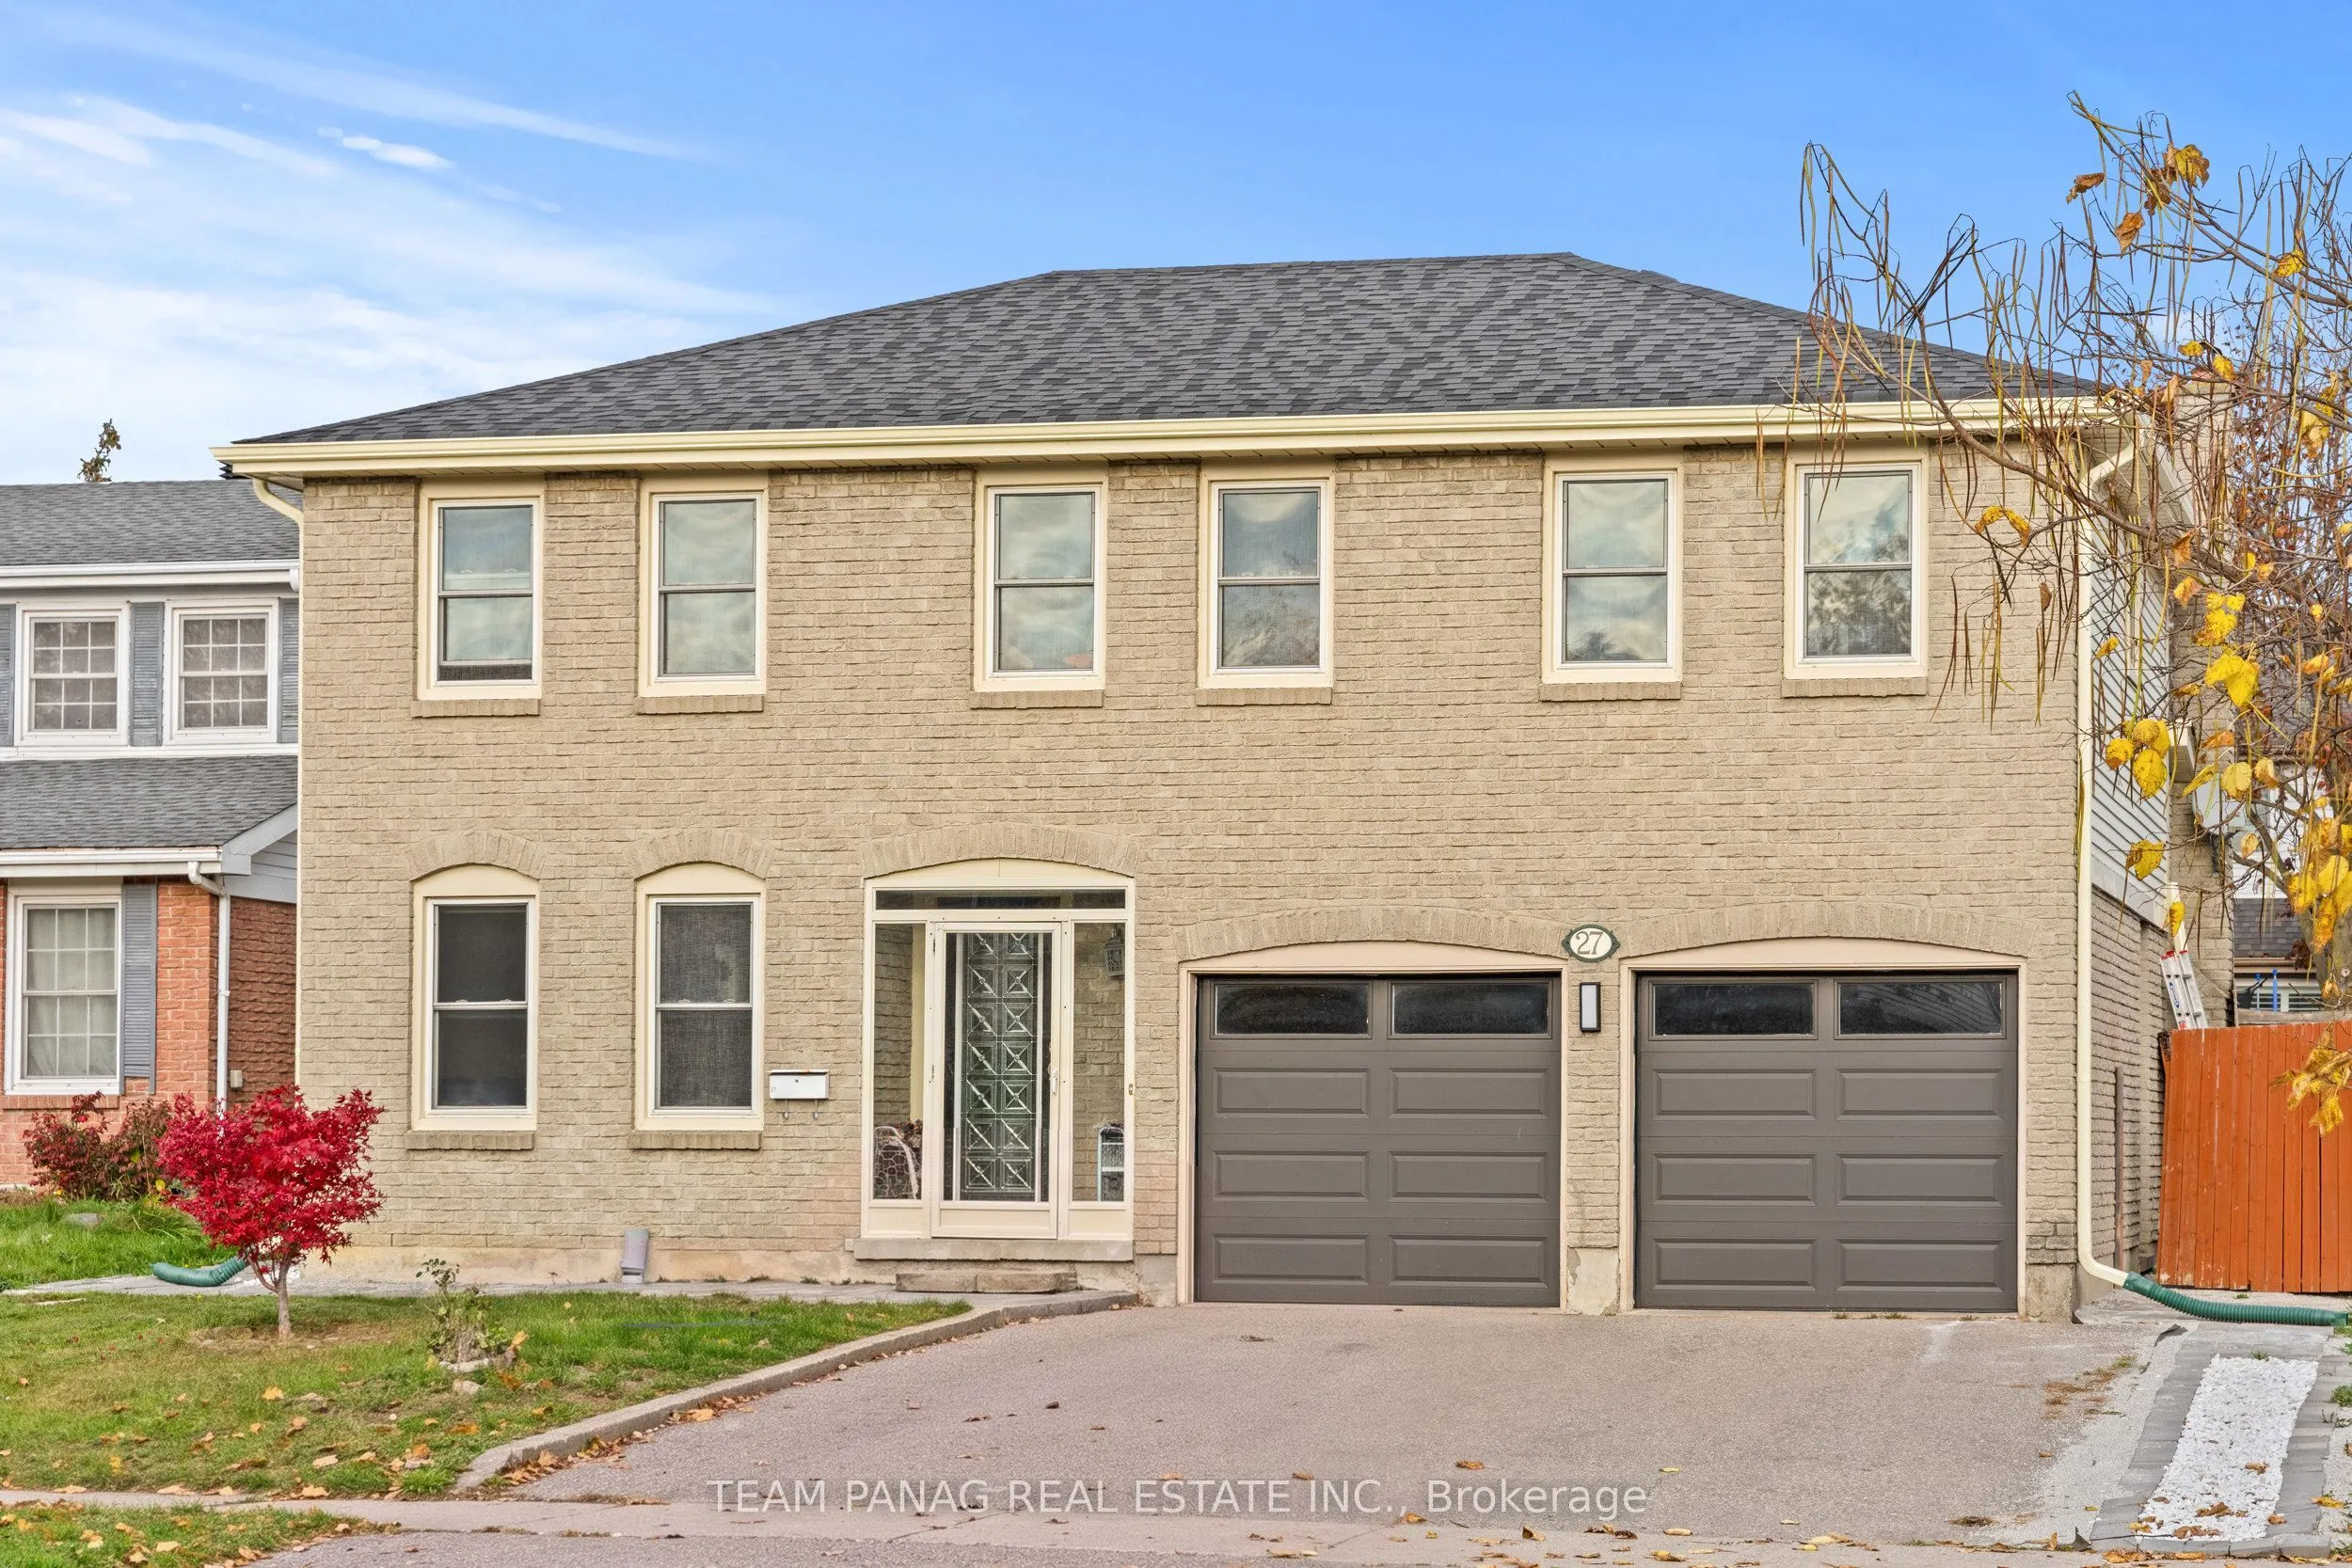
Stunning Detached Home Featuring 4+3 Bedrooms, 5 Bathrooms, Parking for 6 Vehicles, And a 3-Bedroom, 2-Bathroom Legal Basement Apartment With a Separate Entrance! Situated on a Premium 50-Ft Lot Fronting Mackay Street, This Home Offers Excellent Rental Income Potential or Extended Family Living. The... Main Floor Features Separate Formal Living and Dining Rooms, a Family Room With a Feature Wall, an Upgraded Kitchen With Gas Stove, Stainless Steel Appliances, Backsplash and Tile Flooring, Along With an Updated 3-Pc Washroom. The Second Floor Offers 4 Spacious Bedrooms. The Legal Basement Features 3 Bedrooms, 2 Full Washrooms, a Separate Living Area and a Kitchen With Gas Stove and Stainless Steel Appliances. The Rear Separate Entrance Is Covered for Added Protection From Snow. Numerous Upgrades Include Furnace (2025), Roof (2024), A/C (2022), Stove (2024), Upgraded Kitchens, Washrooms and Flooring on the Main Floor and Basement, and Window Shutters (2025). Enjoy a New Brick Patio Along the Left Side and Backyard, a 2-Car Garage and 4 Additional Parking Spaces. Conveniently Located Within Walking Distance to Schools and Bus Stops, and Approximately 5 Minutets to Highway 410, in a Great Family-Friendly Neighbourhood!
By clicking Save, we will calculate your estimated mortgage for all properties using the saved values (down payment percentage, interest rate, and amortization).
The accuracy and applicability of this calculator are not guaranteed.