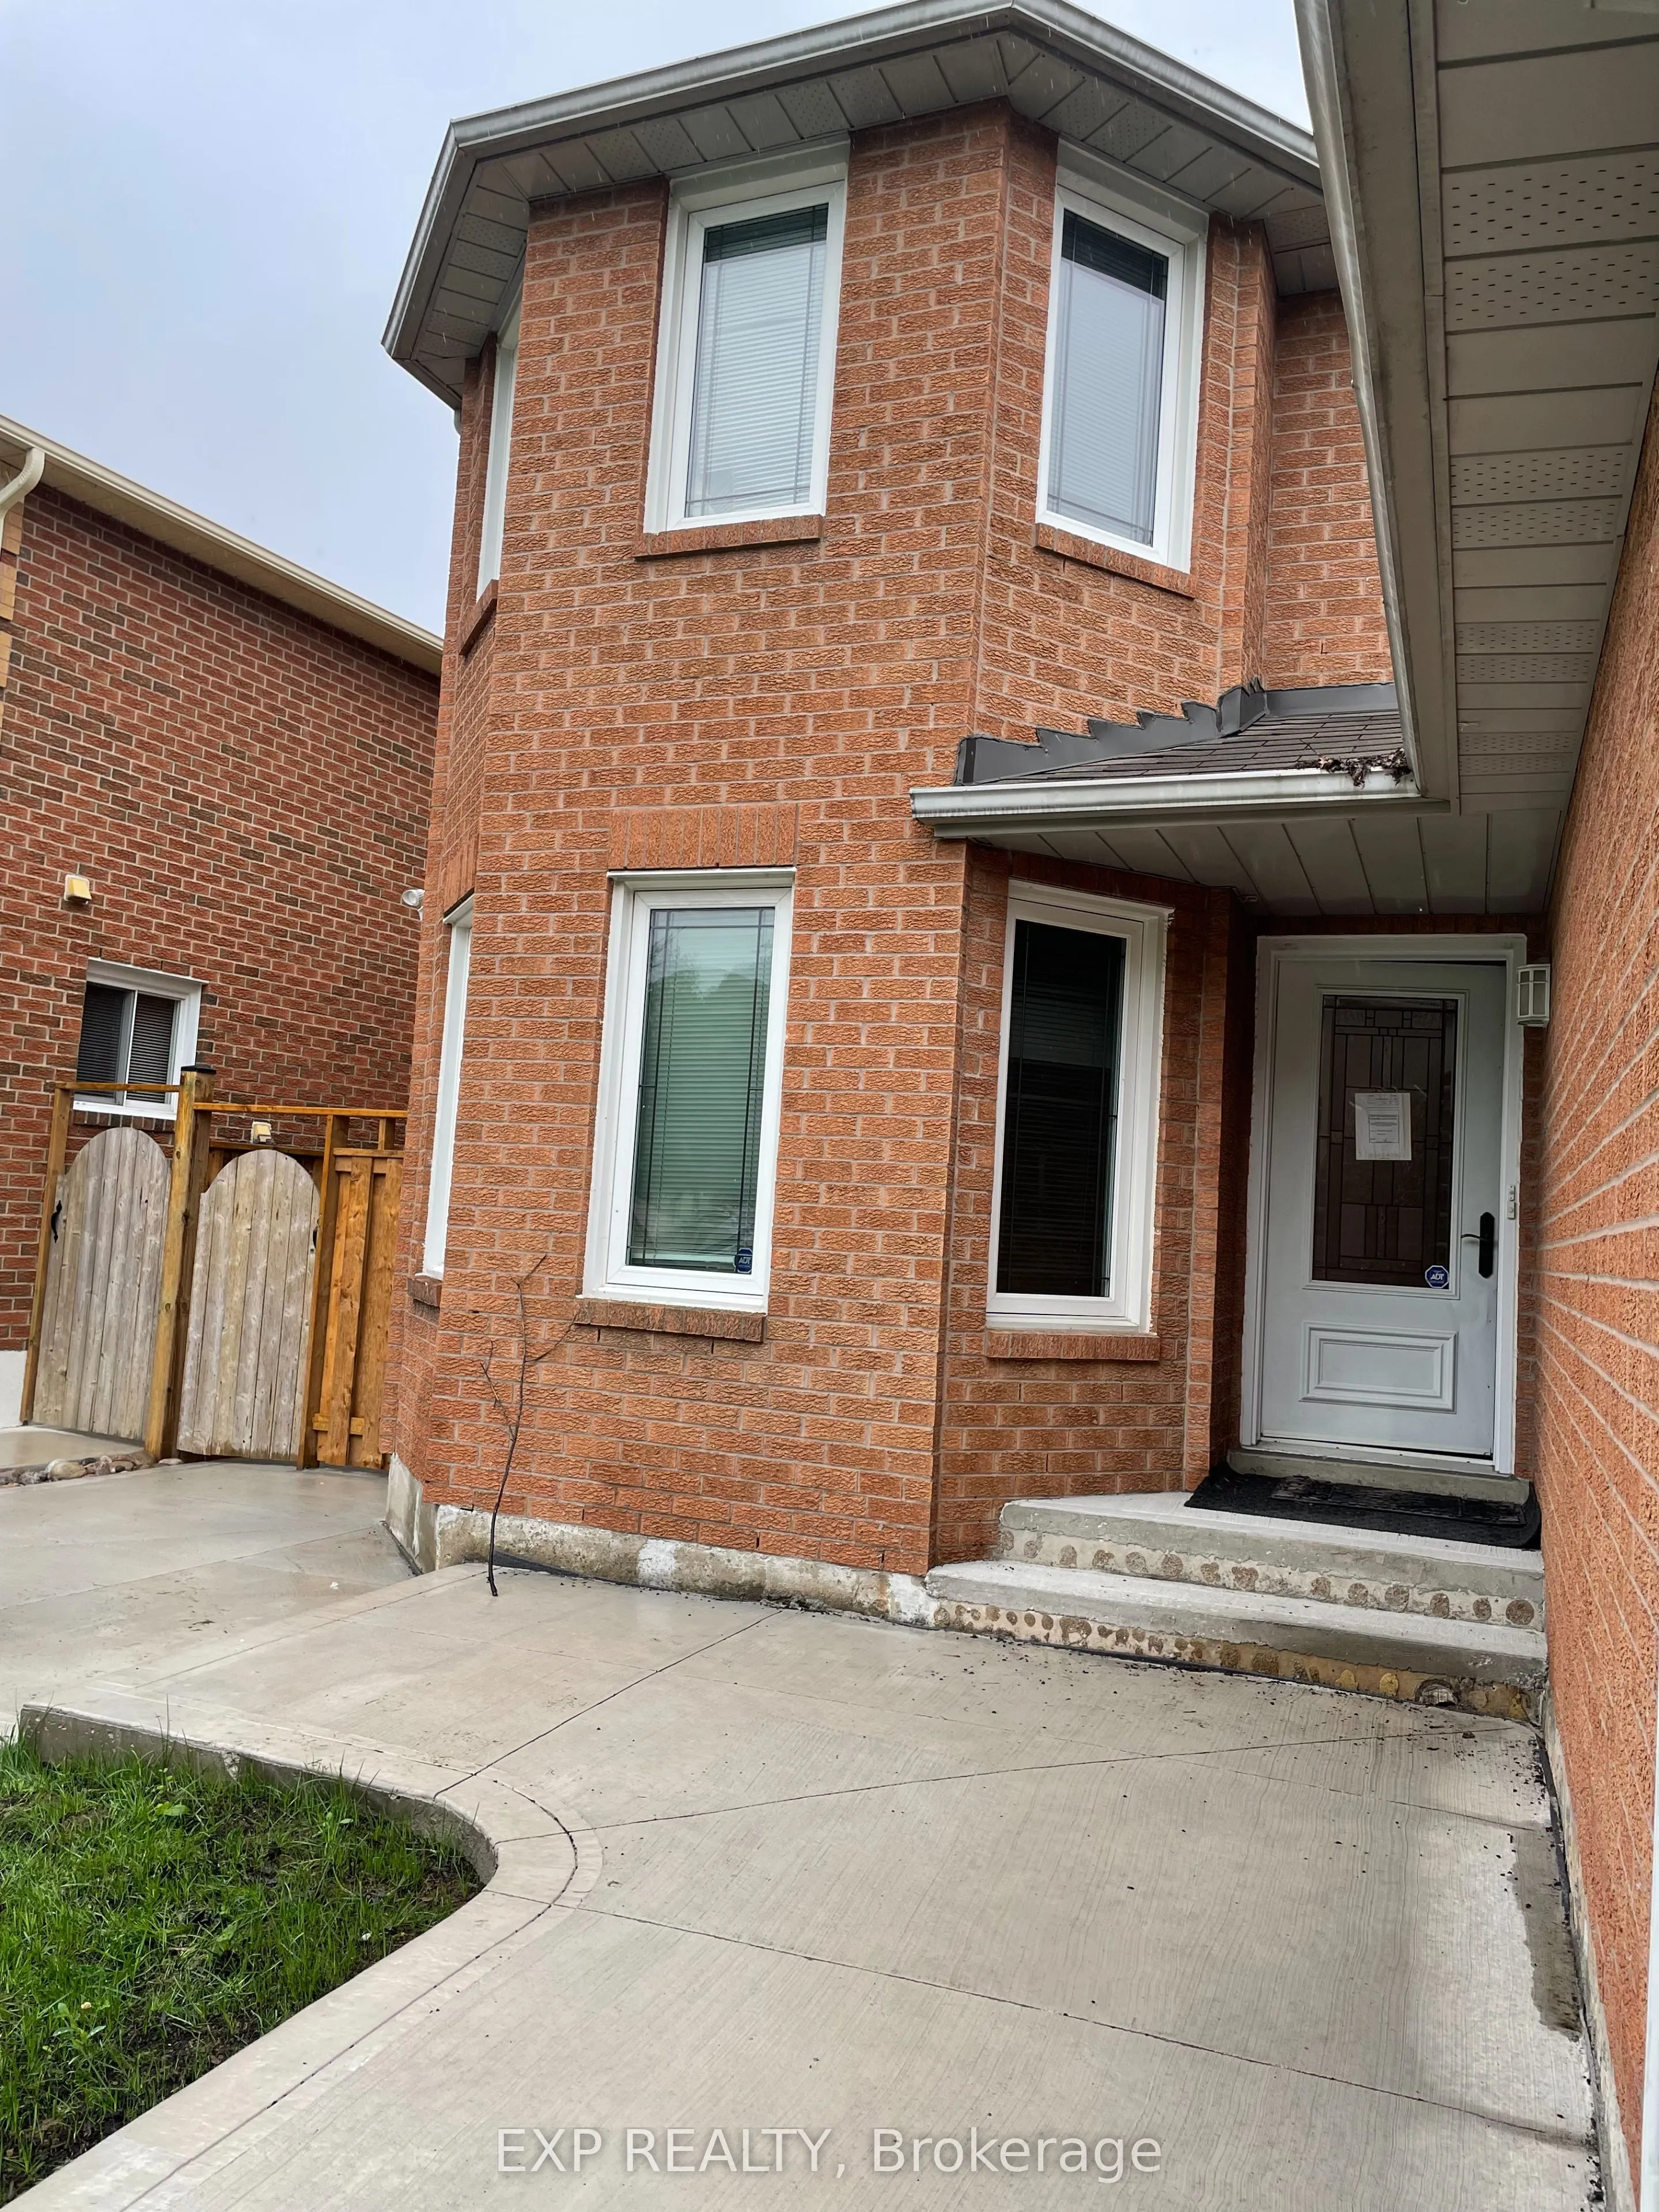
Beautiful 4 bed room Home -MAIN & UPPER LEVEL In Exclusive Cul-De-Sac of prime Central Mississauga , Brick exterior and new concrete walkway around the House. Walk through bright foyer provided by sky light in day and pot lights in night. Hardwood throughout main and upper living areas. Quartz count...ertop in Kitchen, Pantry in kitchen Breakfast area looking into backyard, deck. Huge Master Bed Room W/ Sitting Area,3 out of 4 BRs with additional closets, Cozy deck. Located next to McLaughlin scenic route, Close to Hwys, Schools, Heartland &Conveniences. Walking distance to Saigon park
Full Property Details
Interior
Bedrooms
4
Bedrooms Plus
4
Total Bedrooms
8
Washrooms
3
Square Footage
2500-3000 sqft
Basement
Separate Entrance,Finished
Heating Source
Gas
Heating Fuel
Forced Air
Air Conditioning
Central Air
Family Room
Yes
Kitchens
1
Total Kitchens
1
Fireplace Features
Yes
Bedrooms
4
Bedrooms Plus
4
Total Bedrooms
8
Washrooms
3
Square Footage
2500-3000 sqft
Basement
Separate Entrance,Finished
Heating Source
Gas
Heating Fuel
Forced Air
Air Conditioning
Central Air
Family Room
Yes
Kitchens
1
Total Kitchens
1
Fireplace Features
Yes
Exterior
Depth
104.99
Front
49.38
Driveway
Available
Lot Size
49 x 104.99 ft
Pool
None
Parking Spaces
2
Total Parking Spaces
2.00
Parking Description
Attached
Garage Spaces
0
Depth
104.99
Front
49.38
Driveway
Available
Lot Size
49 x 104.99 ft
Pool
None
Parking Spaces
2
Total Parking Spaces
2.00
Parking Description
Attached
Garage Spaces
0
Building Description
Style
2-Storey
Home Type
Apartment
Subtype
Upper Level
Property Orientation
East
Exterior Finish
Brick
Sewers
Sewer
Water Supply
Municipal
Possession Date
1/1/2027
Style
2-Storey
Home Type
Apartment
Subtype
Upper Level
Property Orientation
East
Exterior Finish
Brick
Sewers
Sewer
Water Supply
Municipal
Possession Date
1/1/2027
Community
Community
Hurontario
Community
Hurontario
Taxes & Fees
Occupancy
Tenant
Parking
Included
Occupancy
Tenant
Parking
Included
Room Types
Bedroom 2
Hardwood Floor, B/I Closet, Large Window
Dimensions 14.01 x 10.99 feet
153.97 sqft
Bedroom 3
Closet, Hardwood Floor, Window
Dimensions 12.01 x 10.99 feet
131.99 sqft
Bedroom 4
Hardwood Floor, B/I Closet, Window
Dimensions 12.99 x 10.01 feet
130.03 sqft
Breakfast
Porcelain Floor, W/O To Yard, Window
Dimensions 16.01 x 8.76 feet
140.25 sqft
Dining Room
Large Window, Hardwood Floor, Combined w/Living
Dimensions 10.99 x 10.99 feet
120.78 sqft
Family Room
Hardwood Floor, Window, Fireplace
Dimensions 18.01 x 12.01 feet
216.3 sqft
Kitchen
Porcelain Floor, Pantry, Quartz Counter
Dimensions 10.01 x 8.53 feet
85.39 sqft
Living Room
Window, Hardwood Floor, Combined w/Dining
Dimensions 16.01 x 10.99 feet
175.95 sqft
Primary Bedroom
5 Pc Ensuite, Hardwood Floor, His and Hers Closets