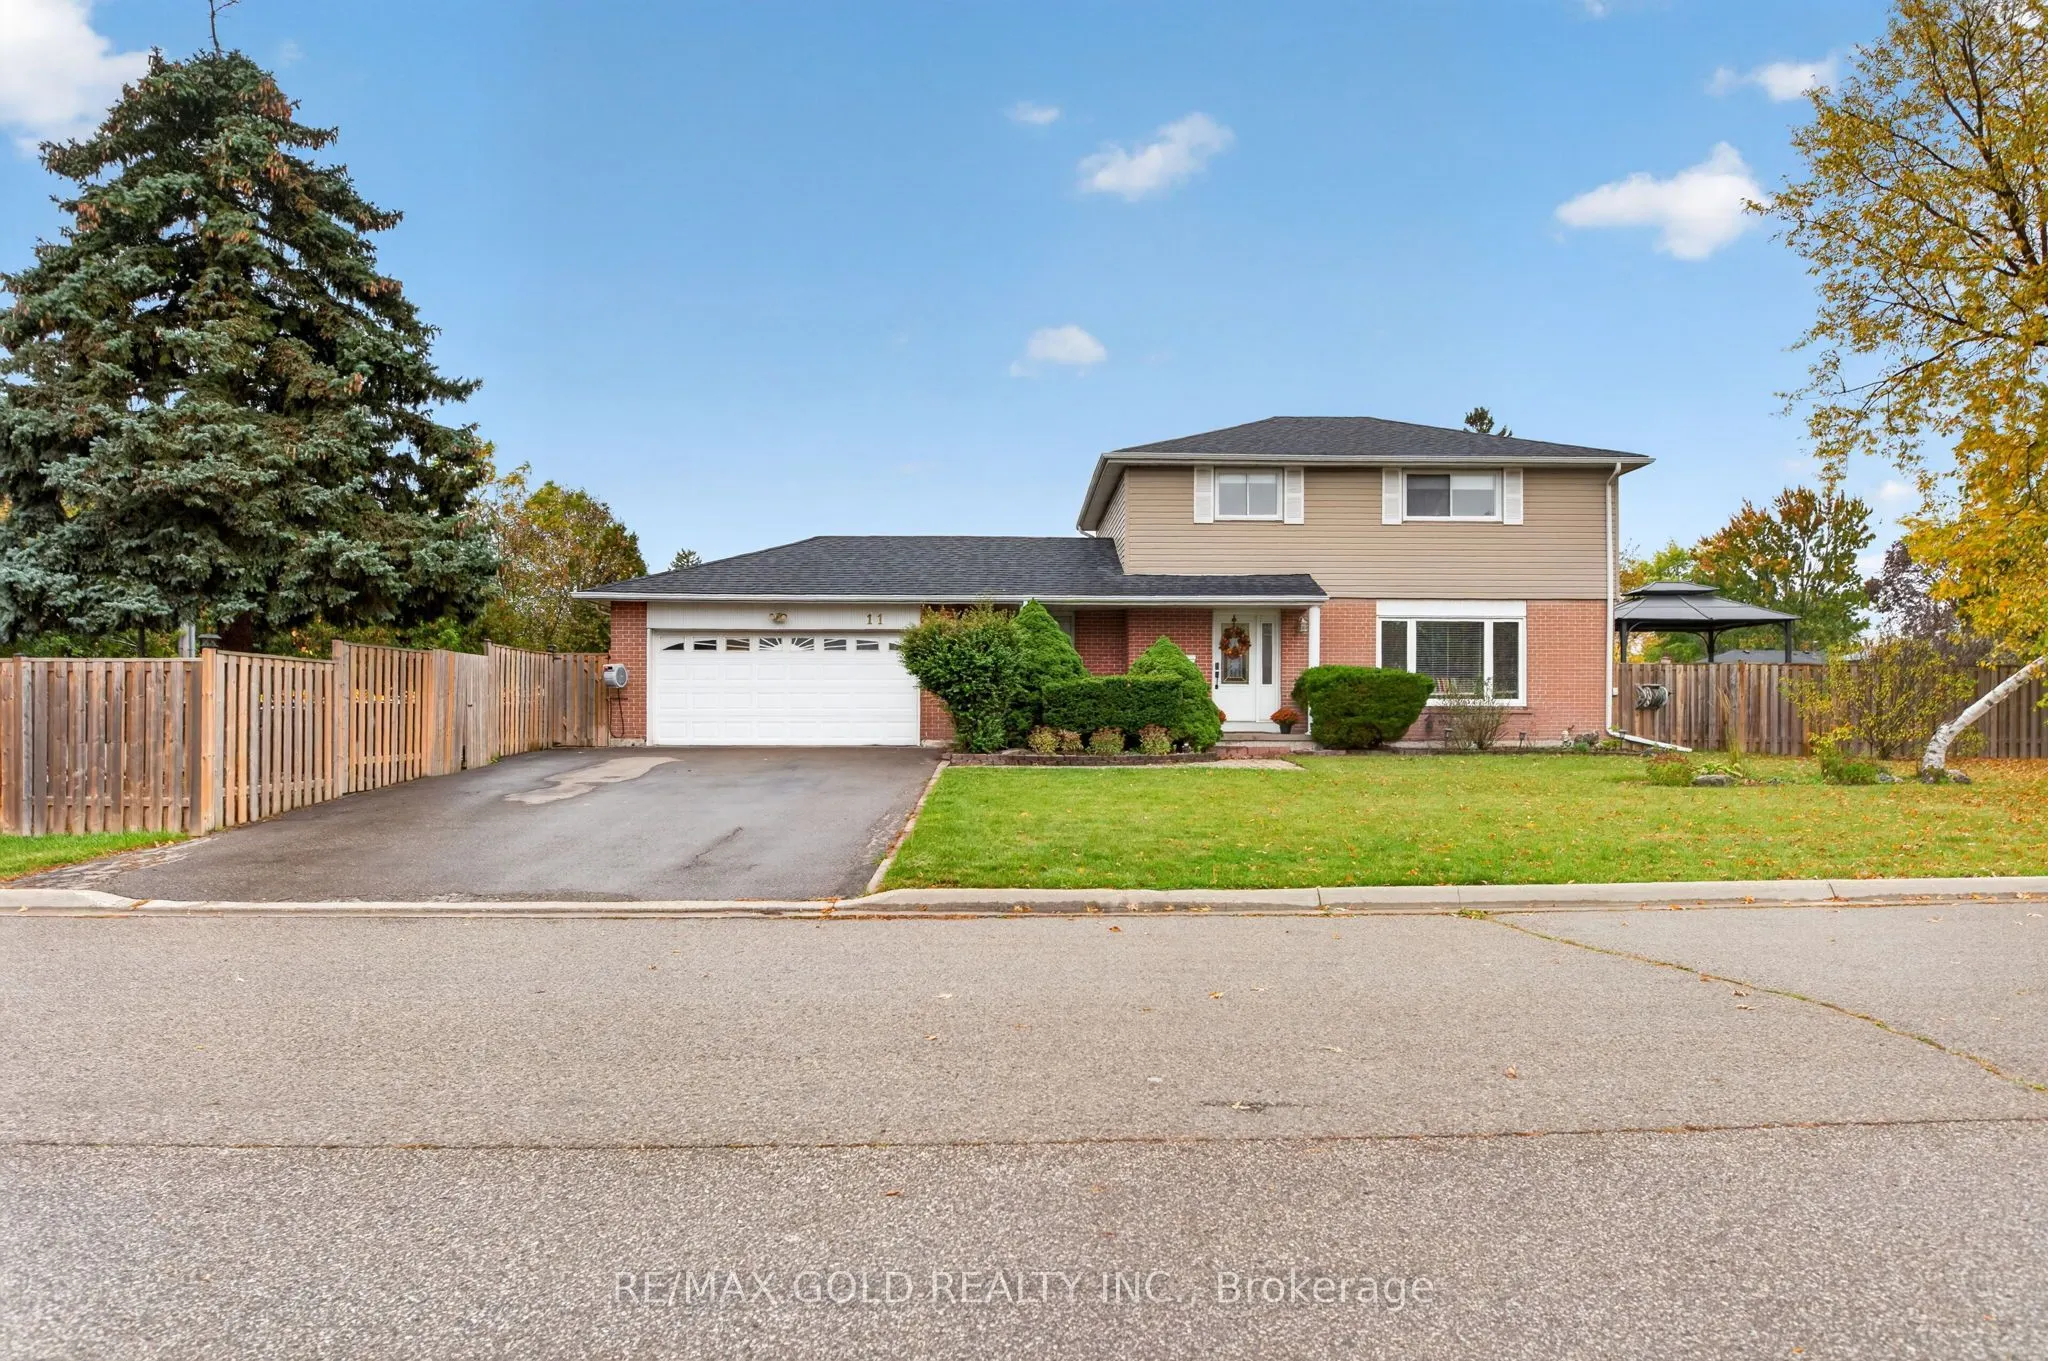
Welcome to this beautifully maintained and thoughtfully updated 4+1 bedroom detached home, nestled on a huge corner lot and offering the perfect blend of space, comfort, and |functionality! Spacious and bright throughout, this inviting home features an upgraded kitchen with a refinished maple island... countertop, a built-in his-and-hers closet the primary bedroom, and a finished basement with a recreation room and an additional bedroom. Numerous updates include new interior doors and trim, fresh paint, and new blinds and curtains throughout the main floor and upper level (2021); a new office and mudroom (2022); a new pool linex (2024); a new roof, pool heater and gas line, and metal gazebo on the kitchen patio (2025); plus fresh basement paint, a new cloth gazebo cover on the pool patio, a refinished maple island countertop, and a built-in raised garden bed planter (2026). Enjoy outdoor living with the above-ground pool, inviting patio spaces, and plenty of room to entertain on this impressive corner lot. Complete with a 2-car garage and generous living space throughout, this wonderful home offers the ideal setting for families to grow, relax, and create lasting (memories. A fantastic opportunity to own a spacious, move-in-ready home with numerous valuable [updates and exceptional indoor and outdoor living spaces!
Full Property Details
Interior
Bedrooms
4
Bedrooms Plus
1
Total Bedrooms
5
Washrooms
3
Square Footage
1500-2000 sqft
Basement
Finished,Separate Entrance
Heating Source
Gas
Heating Fuel
Forced Air
Air Conditioning
Central Air
Family Room
Yes
Kitchens
1
Total Kitchens
1
Fireplace Features
No
Bedrooms
4
Bedrooms Plus
1
Total Bedrooms
5
Washrooms
3
Square Footage
1500-2000 sqft
Basement
Finished,Separate Entrance
Heating Source
Gas
Heating Fuel
Forced Air
Air Conditioning
Central Air
Family Room
Yes
Kitchens
1
Total Kitchens
1
Fireplace Features
No
Exterior
Depth
134.63
Front
57.36
Lot Size
57 x 134.63 ft
Pool
Above Ground
Parking Spaces
4
Total Parking Spaces
6.00
Parking Description
Attached
Garage Spaces
2
Depth
134.63
Front
57.36
Lot Size
57 x 134.63 ft
Pool
Above Ground
Parking Spaces
4
Total Parking Spaces
6.00
Parking Description
Attached
Garage Spaces
2
Building Description
Style
2-Storey
Home Type
House
Subtype
Detached
Property Orientation
North
Exterior Finish
Aluminum Siding,Brick
Sewers
Sewer
Water Supply
Municipal
Possession Date
No Data
Style
2-Storey
Home Type
House
Subtype
Detached
Property Orientation
North
Exterior Finish
Aluminum Siding,Brick
Sewers
Sewer
Water Supply
Municipal
Possession Date
No Data
Community
Community
Southgate
Community
Southgate
Taxes & Fees
Taxes
$5,964 /yr
Tax Year
2026
Occupancy
Owner
Taxes
$5,964 /yr
Tax Year
2026
Occupancy
Owner
Room Types
Bedroom
Laminate, Pot Lights, Window
Dimensions 15.06 x 9.35 feet
140.81 sqft
Bedroom 2
Laminate, Ceiling Fan(s)
Dimensions 11.42 x 8.92 feet
101.87 sqft
Bedroom 3
Laminate, Ceiling Fan(s), Closet
Dimensions 12.07 x 10.24 feet
123.6 sqft
Bedroom 4
Laminate, Closet, Window
Dimensions 9.19 x 8.73 feet
80.23 sqft
Dining Room
Hardwood Floor, W/O To Deck, Open Concept
Dimensions 11.29 x 9.71 feet
109.63 sqft
Family Room
Laminate, W/O To Pool, Overlooks Frontyard
Dimensions 13.45 x 11.25 feet
151.31 sqft
Kitchen
Eat-in Kitchen, Breakfast Bar, Pot Lights
Dimensions 12.76 x 11.25 feet
143.55 sqft
Living Room
Hardwood Floor, Pot Lights, Overlooks Frontyard
Dimensions 19.32 x 9.88 feet
190.88 sqft
Primary Bedroom
Laminate, Overlooks Frontyard, His and Hers Closets
Dimensions 15.55 x 11.19 feet
174 sqft
Recreation
Laminate, Pot Lights, 3 Pc Ensuite
Dimensions 19.19 x 15.09 feet
289.58 sqft
Similar Properties(No results)
Mortgage Calculator
Calculate your estimated monthly mortgage payment
Price
$890,000
$
%
%
Total cost of mortgage
$0
Monthly payment
By clicking Save, we will calculate your estimated mortgage for all properties using the saved values (down payment percentage, interest rate, and amortization).
The accuracy and applicability of this calculator are not guaranteed.