Sign In or Create a Free Account to see full details of this property
Key Facts
Key facts for 2090 Stonehouse Crescent
Property Type
House, 2-Storey
Parking
Attached 2 garage, 8 parking
MLS #
W12874118
Size
2000-2500 sqft
Basement
Finished
Listed on
2026-03-12
Lot size
105 x 125.38
Tax
$12,272 /yr
Days on Market
230
Approximate Age
-
Maintenance Fee
-
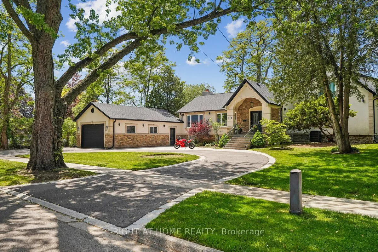
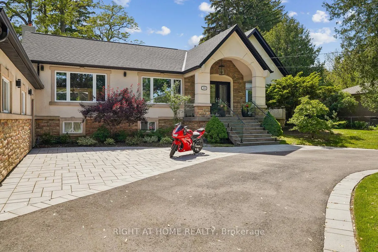
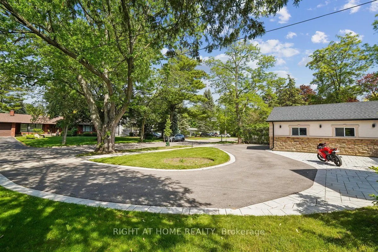
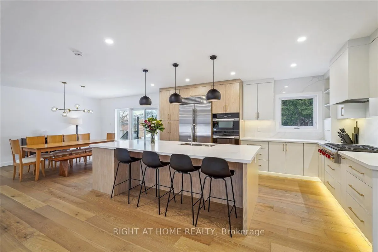
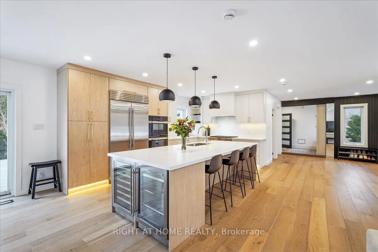
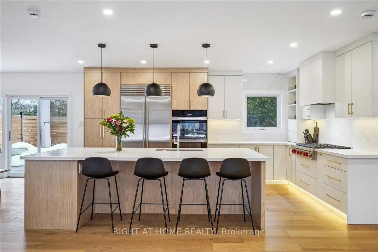
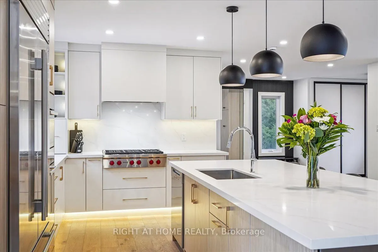
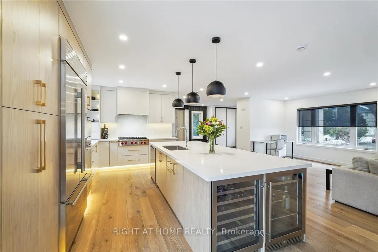
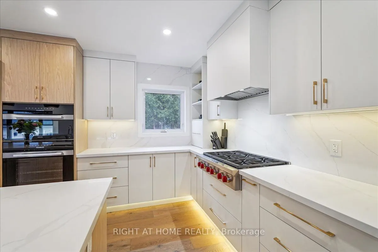
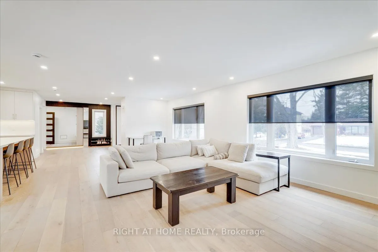
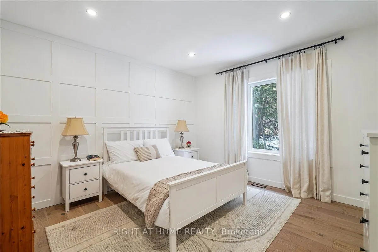
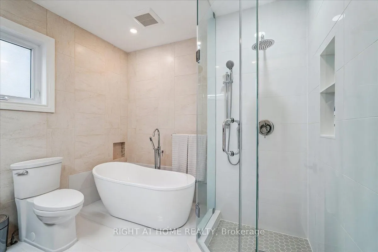
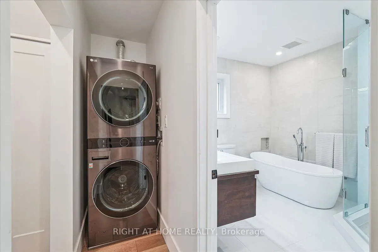
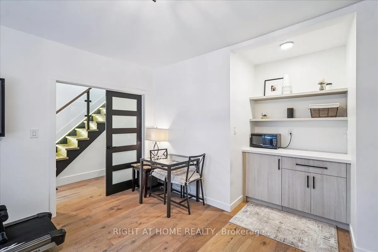
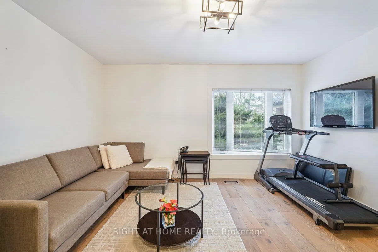
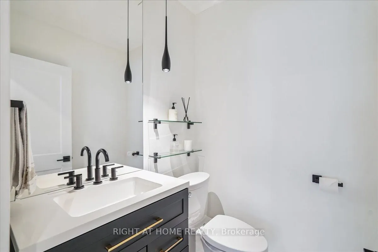
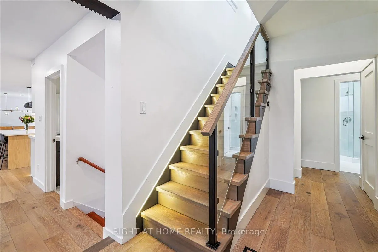
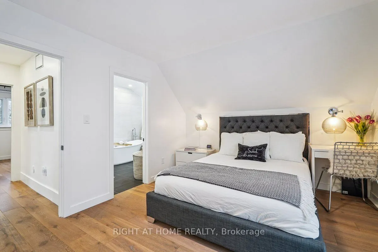
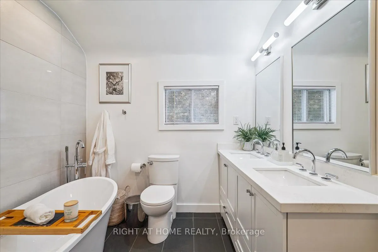
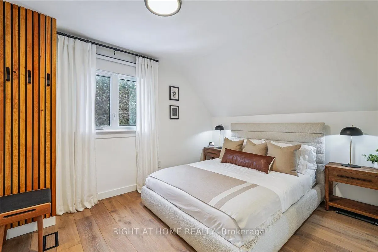
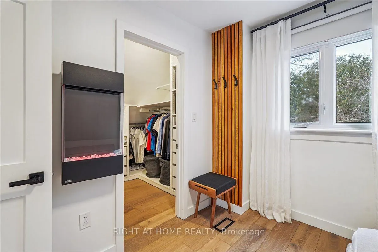
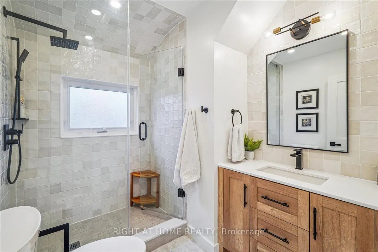
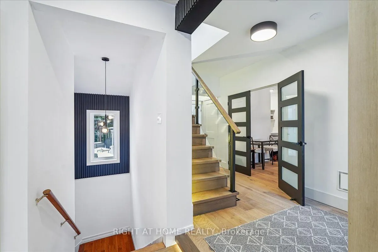
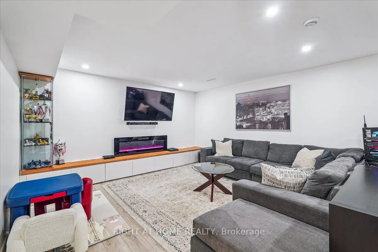
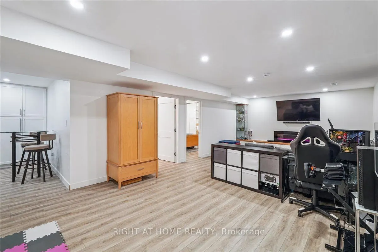
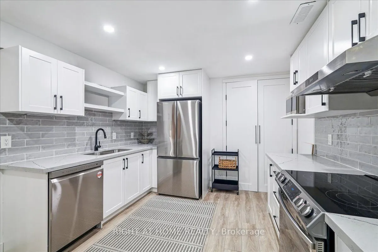
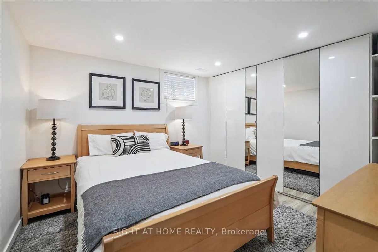
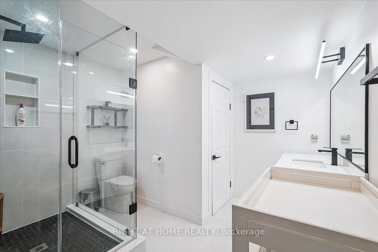
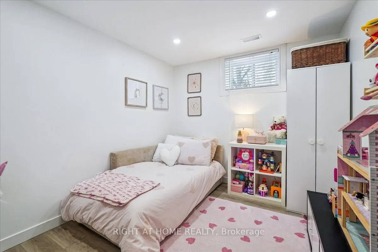
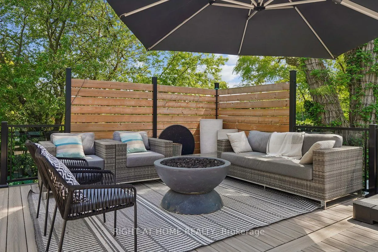
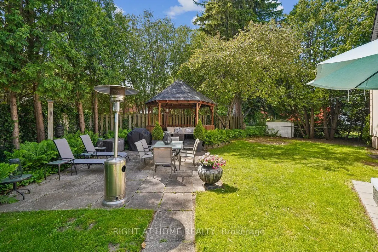
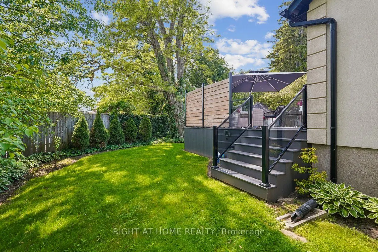
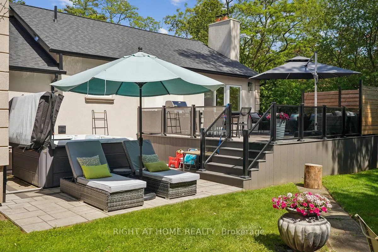
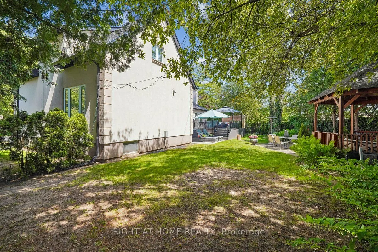
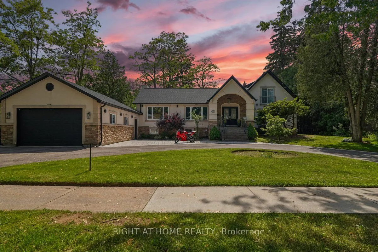
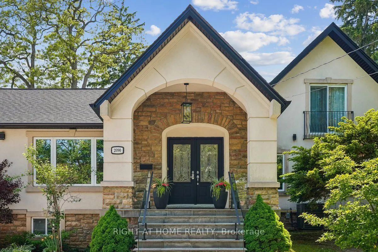
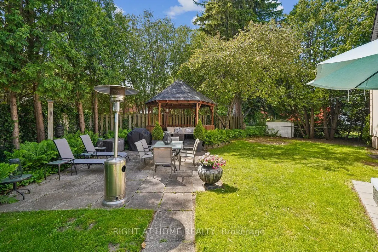
Description
Exquisite fully renovated executive residence in the prestigious Sheridan community, surrounded by multi-million-dollar estates. Meticulously reimagined, this remarkable stone & stucco home showcases a redesigned open-concept main floor creating a bright, seamless flow for modern living. Offering ov...er 3,000 sq. ft. of finished living space, the home features 4+2 spacious bedrooms, including the current den which is accounted for in the bedroom count and can easily serve as a fourth bedroom or private office, along with five impeccably updated bathrooms. The main floor primary suite offers a private five-piece bath, picture-frame moulding feature wall, and conveniently located laundry nearby. A motion-lit staircase leads to two upper bedrooms, each with its own ensuite, one featuring luxurious heated floors. At the heart of the home is a bright chef-inspired kitchen with brand new high-end appliances (2025), quartz countertops, an oversized island, sleek custom cabinetry, and under-mount lighting. Custom remote blinds on the oversized living room windows allow effortless control of privacy and ambiance. Principal rooms flow seamlessly to a private backyard retreat featuring a 20' x 18' composite deck with glass railings (2022) and hot tub (2022), perfect for entertaining or relaxing in privacy. The fully finished lower level adds exceptional versatility with a second kitchen with quartz counters and new appliances (2022), a four-piece bathroom with heated floors, electric fireplace, and additional living space ideal for multi-generational living, plus its own Maytag washer and dryer. A striking entrance begins at the newly redone circular driveway with elegant interlocking border and ample parking. Ideally located minutes from top-tier schools, the renowned Mississaugua Golf and Country Club, the QEW, Highway 403, University of Toronto Mississauga, Toronto Pearson International Airport, and close to Port Credit and Lake Ontario. A truly turnkey luxury opportunity.