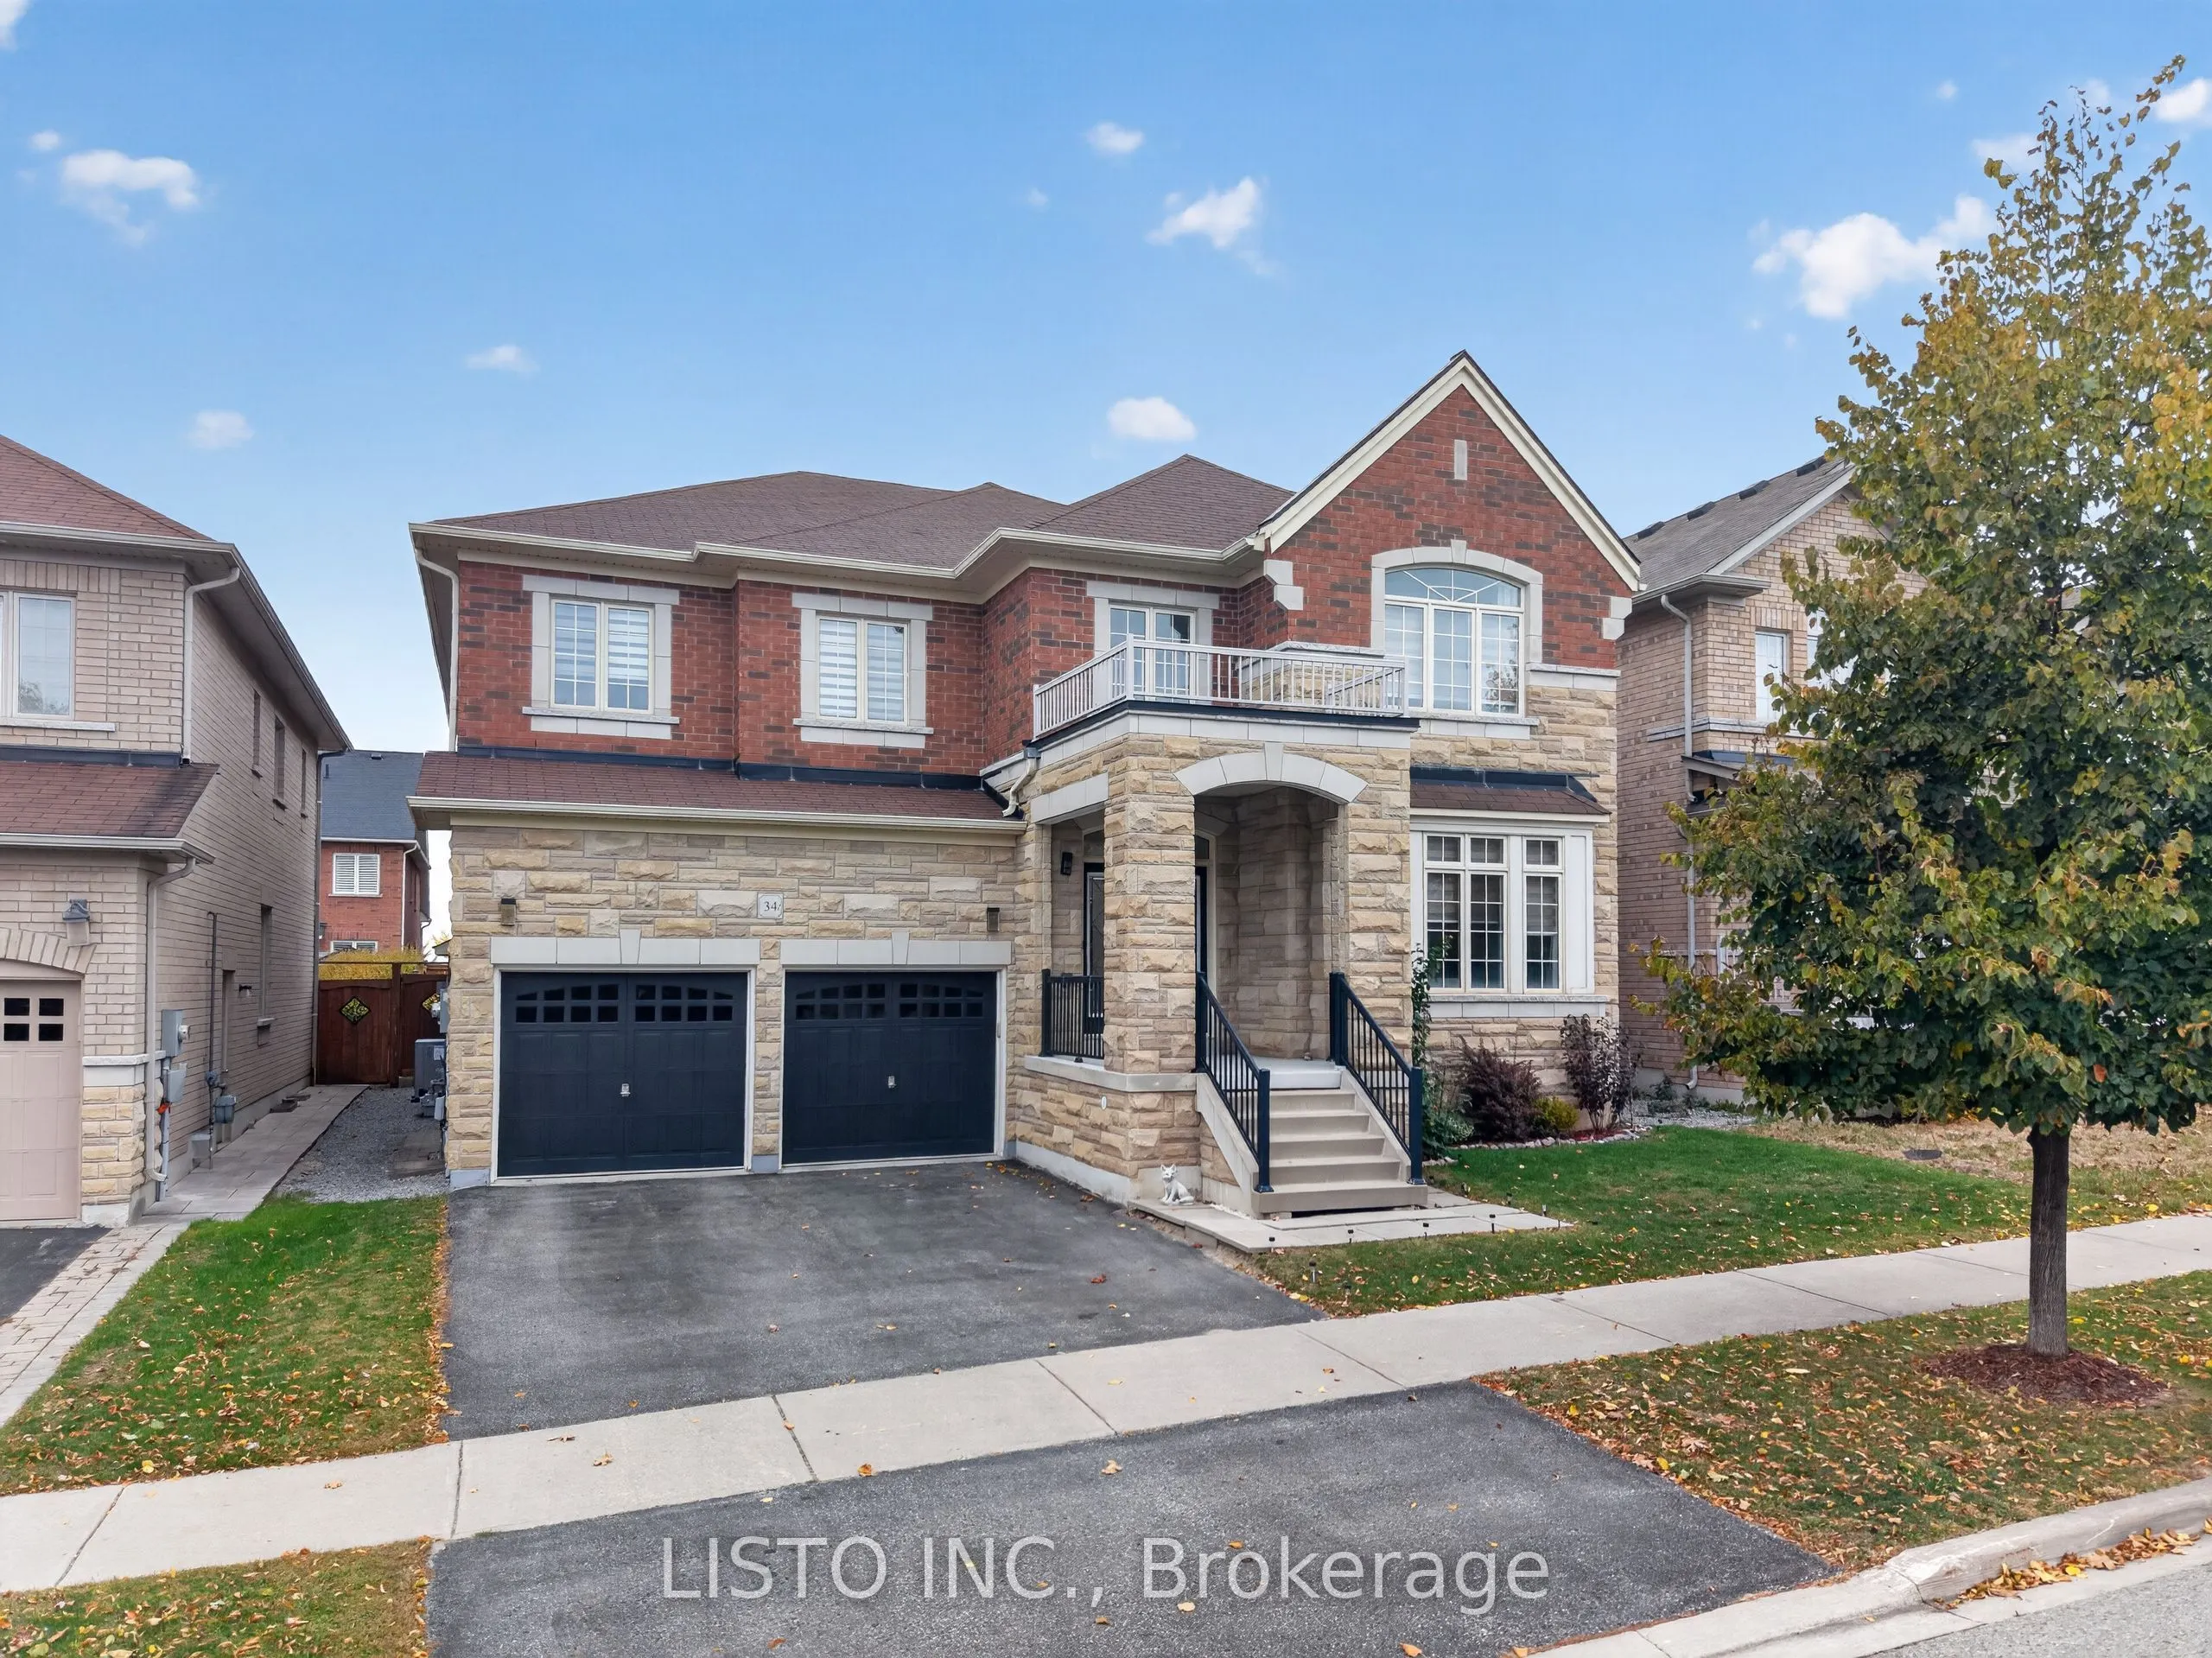
Welcome to this beautifully maintained and spacious 5-bedroom home, offering approximately 3,773 sq. ft. of thoughtfully designed living space. Pride of ownership is evident throughout, with the home having been exceptionally well cared for over the years. From the moment you step inside, the attent...ion and care given to this property are immediately apparent. Featuring hardwood flooring throughout, updated light fixtures in select areas, and generously sized principal rooms, this home offers an inviting blend of space, comfort and timeless appeal. The well-appointed kitchen features a centre island and walk-in pantry, while the bright family room provides the perfect setting for everyday living and entertaining. The upper level offers five spacious bedrooms, including an impressive primary retreat. Step outside to enjoy the backyard deck, ideal for relaxing, hosting family and friends, or enjoying the warmer months. A wonderful opportunity to own a truly well-kept home with the space and layout today's families are looking for. A home that must be seen to be fully appreciated!
Full Property Details
Interior
Bedrooms
5
Total Bedrooms
5
Washrooms
4
Square Footage
3500-5000 sqft
Basement
Unfinished
Heating Source
Gas
Heating Fuel
Forced Air
Air Conditioning
Central Air
Family Room
Yes
Kitchens
1
Total Kitchens
1
Fireplace Features
Yes
Bedrooms
5
Total Bedrooms
5
Washrooms
4
Square Footage
3500-5000 sqft
Basement
Unfinished
Heating Source
Gas
Heating Fuel
Forced Air
Air Conditioning
Central Air
Family Room
Yes
Kitchens
1
Total Kitchens
1
Fireplace Features
Yes
Exterior
Depth
110.54
Front
50.2
Lot Size
50 x 110.54 ft
Pool
None
Parking Spaces
3
Total Parking Spaces
5.00
Parking Description
Attached
Garage Spaces
2
Depth
110.54
Front
50.2
Lot Size
50 x 110.54 ft
Pool
None
Parking Spaces
3
Total Parking Spaces
5.00
Parking Description
Attached
Garage Spaces
2
Building Description
Style
2-Storey
Home Type
House
Subtype
Detached
Property Orientation
East
Exterior Finish
Brick,Stone
Sewers
Sewer
Water Supply
Municipal
Possession Date
No Data
Style
2-Storey
Home Type
House
Subtype
Detached
Property Orientation
East
Exterior Finish
Brick,Stone
Sewers
Sewer
Water Supply
Municipal
Possession Date
No Data
Community
Community
Stouffville
Community
Stouffville
Taxes & Fees
Taxes
$8,329 /yr
Tax Year
2025
Occupancy
Owner
Taxes
$8,329 /yr
Tax Year
2025
Occupancy
Owner
Room Types
Bedroom 2
Walk-In Closet(s), Hardwood Floor, Large Window
Dimensions 13.48 x 12.01 feet
161.89 sqft
Bedroom 3
Walk-In Closet(s), Hardwood Floor, Large Window
Dimensions 17.65 x 12.01 feet
211.98 sqft
Bedroom 4
Walk-In Closet(s), Hardwood Floor, Large Window
Dimensions 13.48 x 12.5 feet
168.5 sqft
Bedroom 5
Hardwood Floor, Large Window
Dimensions 17.32 x 10.99 feet
190.35 sqft
Breakfast
Open Concept, Walk-Out
Dimensions 15.49 x 12.5 feet
193.62 sqft
Dining Room
Coffered Ceiling(s), Hardwood Floor
Dimensions 13.16 x 12.17 feet
160.16 sqft
Family Room
Large Window, Fireplace, Hardwood Floor
Dimensions 15.49 x 14.5 feet
224.6 sqft
Kitchen
Centre Island, Pantry, Tile Floor
Dimensions 12.66 x 12.5 feet
158.25 sqft
Library
Large Window, Hardwood Floor
Dimensions 12.5 x 10.01 feet
125.12 sqft
Living Room
Large Window, Hardwood Floor
Dimensions 13.16 x 10.99 feet
144.63 sqft
Primary Bedroom
Walk-In Closet(s), 5 Pc Ensuite, Hardwood Floor
Dimensions 27.59 x 12.99 feet
358.39 sqft
Similar Properties(No results)
Mortgage Calculator
Calculate your estimated monthly mortgage payment
Price
$1,787,000
$
%
%
Total cost of mortgage
$0
Monthly payment
By clicking Save, we will calculate your estimated mortgage for all properties using the saved values (down payment percentage, interest rate, and amortization).
The accuracy and applicability of this calculator are not guaranteed.