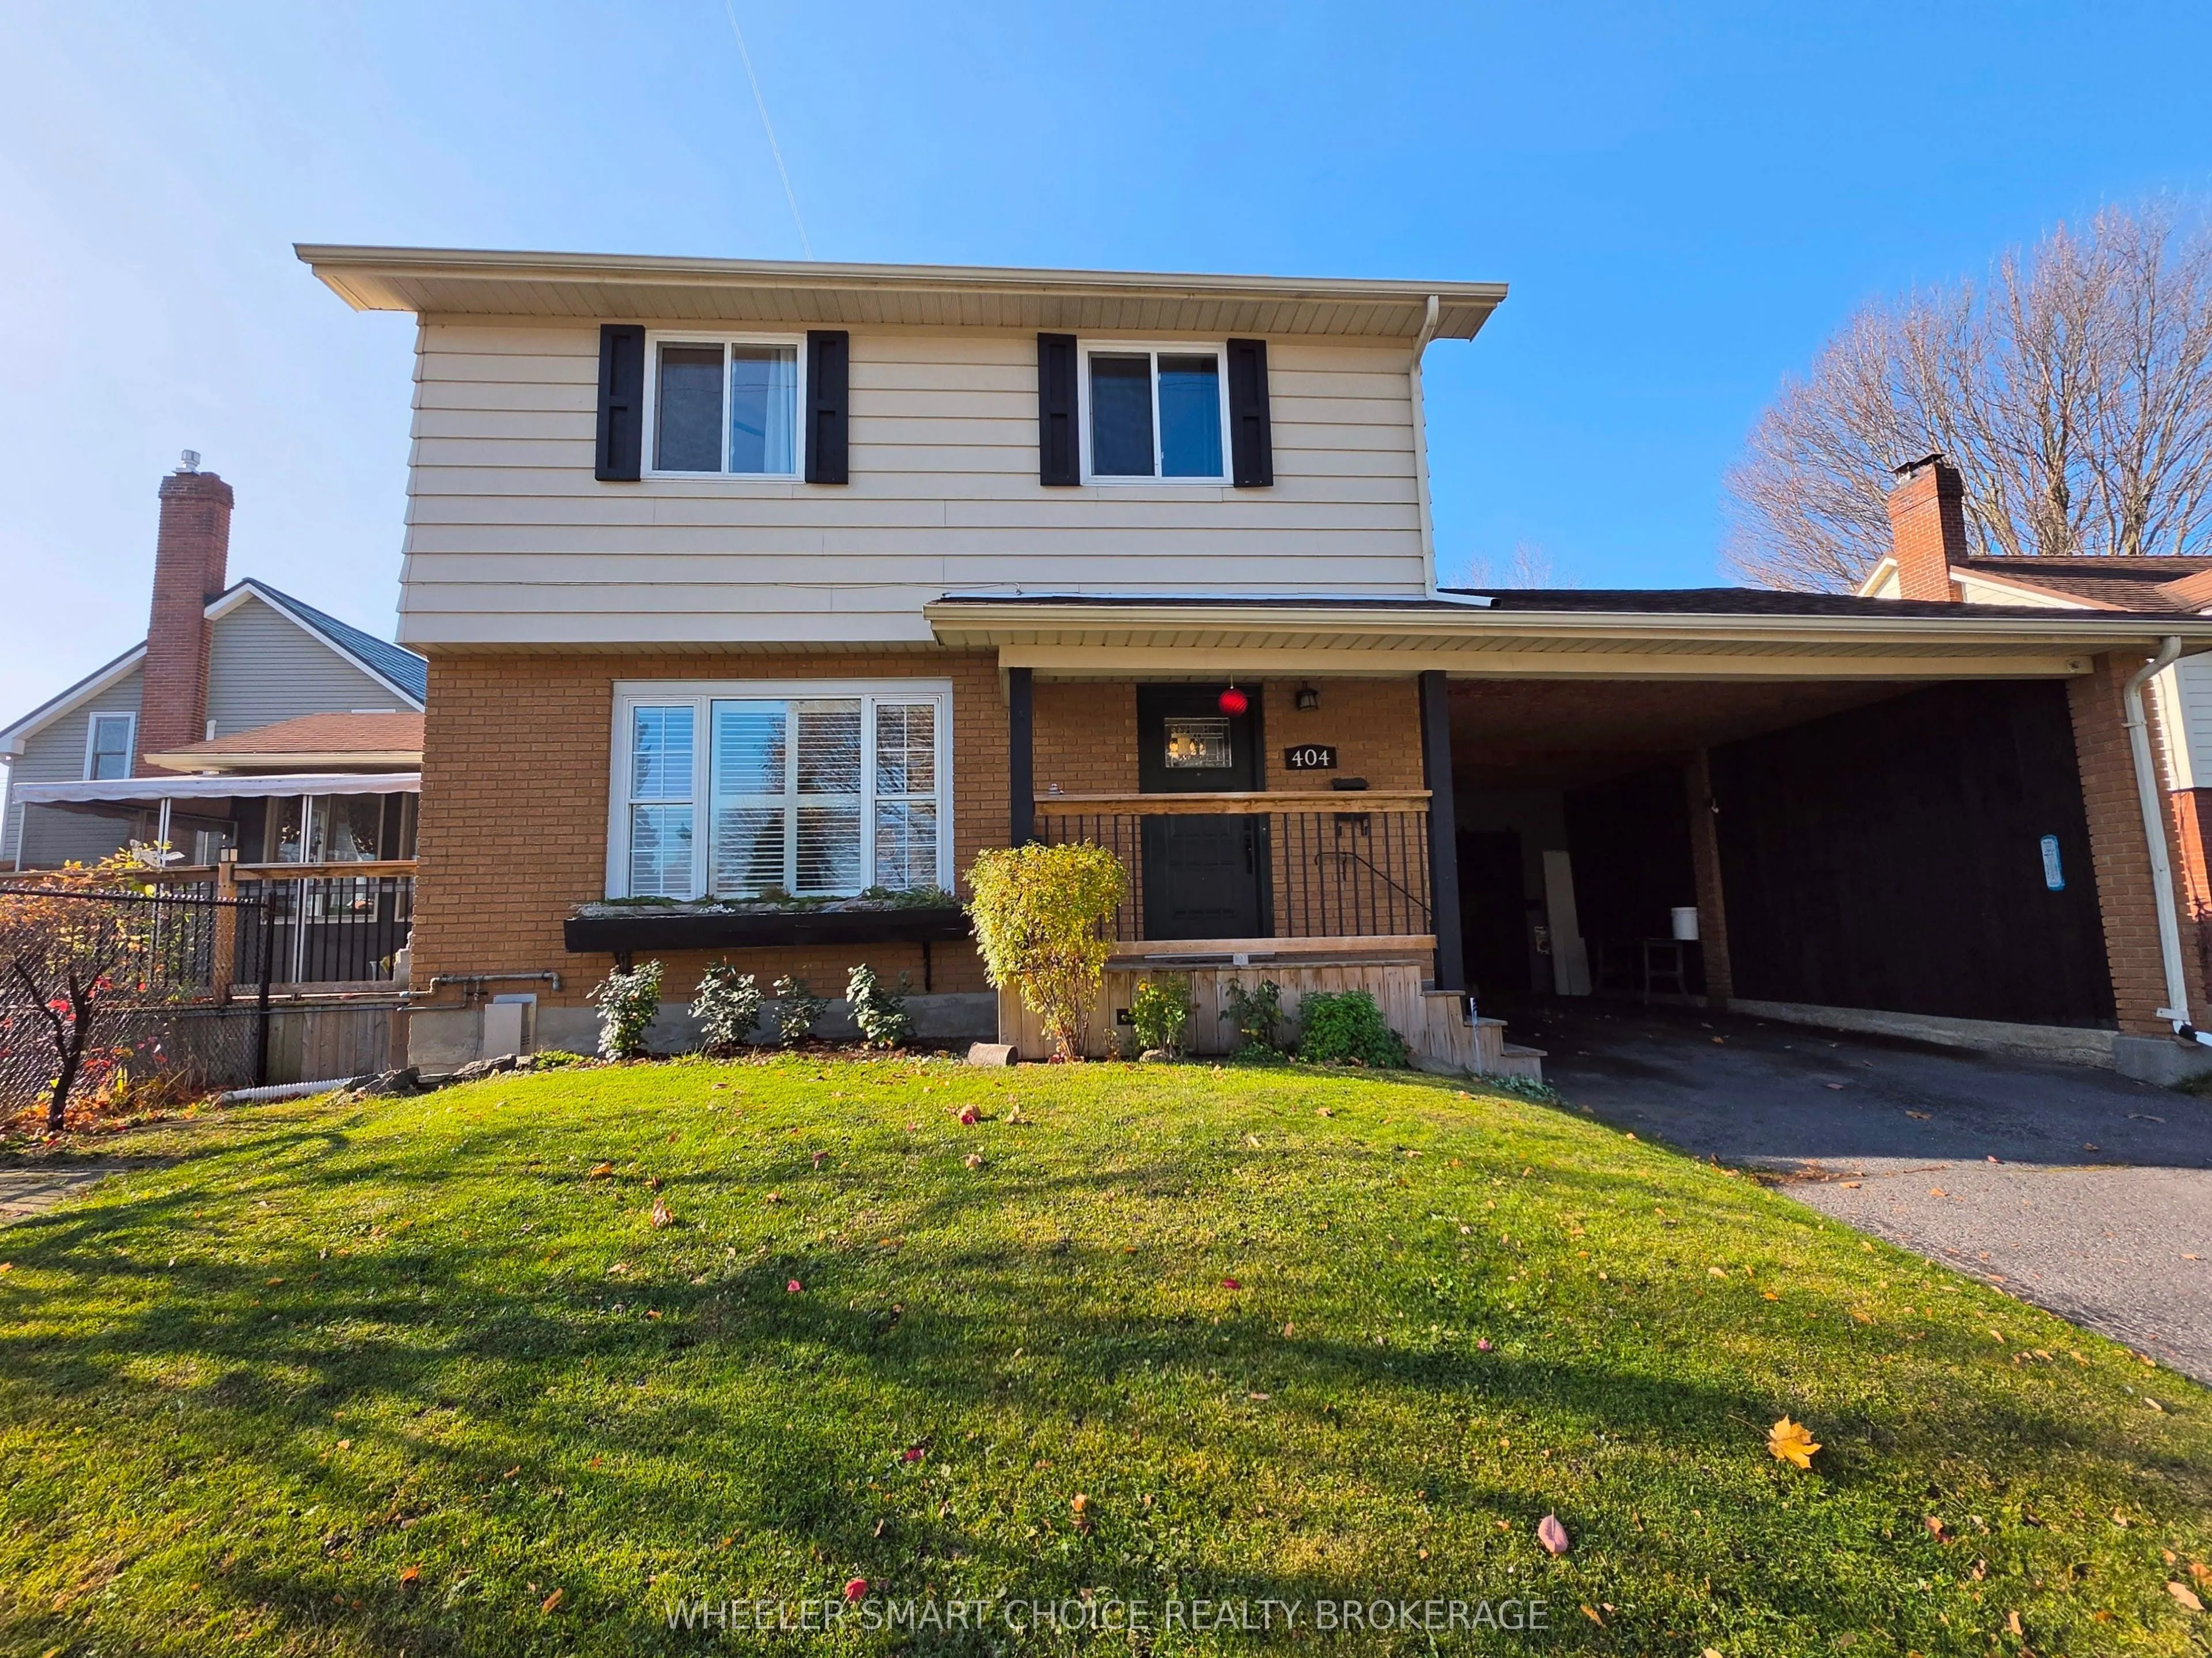
Welcome to 404 Augustus Street-a uniquely curated, exquisitely decorated two-storey home in the heart of downtown Cornwall that brings a sense of calm, character, and warmth the moment you arrive. Step inside to a bright, thoughtfully designed main floor offering effortless functionality, endless fl...exibility for your own lifestyle, and wonderful flow for entertaining. The spacious dining and living areas feature a striking custom designed fireplace (2016) , textured ceilings, warm wood-toned flooring, and custom shutters, framing an exquisite view of the neighbouring historic church. Everywhere you look, bespoke touches create a tranquil, inspiring atmosphere-from the patterned tile staircase risers and dramatic main floor powder room to the gallery-worthy finishes throughout. The cheerful, sun-drenched kitchen boasts distinctive mint-green cabinetry, stainless steel appliances, an induction cooktop, a wall oven, and a generous wraparound peninsula. Just beyond, a peaceful sunroom surrounded by windows opens directly to the outdoors. Upstairs, the traditional two-storey layout offers three large bedrooms, and a main bath. The home is complemented by a finished basement rec room with gas fireplace for even more living space, a laundry room and extra and abundant storage space. Outside, unwind in a rare urban paradise: a charming, country-style side garden right in the city. Framed by mature trees, stone pathways, and cozy seating nooks, the yard showcases custom garden structures-including a shaded timber pergola with a wooden swing, a screened in gazebo, and decorative metal fencing-alongside a handy side shed and a carport offering covered shelter for your vehicle as well as storage shed. Recent upgrades include furnace, A/C, water heater, and some windows. Situated within easy walking distance to Cornwall's shops, dining, waterfront trails, and amenities, 404 Augustus Street offers serenity, personality, and a spectacular downtown lifestyle.
Full Property Details
Interior
Bedrooms
3
Total Bedrooms
3
Washrooms
2
Square Footage
1100-1500 sqft
Basement
Partially Finished
Heating Source
Gas
Heating Fuel
Forced Air
Air Conditioning
Central Air
Family Room
Yes
Kitchens
1
Total Kitchens
1
Fireplace Features
Yes
Bedrooms
3
Total Bedrooms
3
Washrooms
2
Square Footage
1100-1500 sqft
Basement
Partially Finished
Heating Source
Gas
Heating Fuel
Forced Air
Air Conditioning
Central Air
Family Room
Yes
Kitchens
1
Total Kitchens
1
Fireplace Features
Yes
Exterior
Depth
51.58
Front
124.0
Lot Size
124 x 51.58 ft
Pool
None
Parking Spaces
2
Total Parking Spaces
2.00
Parking Description
Carport
Garage Spaces
0
Zoning
Residential
Depth
51.58
Front
124.0
Lot Size
124 x 51.58 ft
Pool
None
Parking Spaces
2
Total Parking Spaces
2.00
Parking Description
Carport
Garage Spaces
0
Zoning
Residential
Building Description
Style
2-Storey
Home Type
House
Subtype
Detached
Year Built
31-50
Property Orientation
West
Exterior Finish
Aluminum Siding,Brick
Sewers
Sewer
Water Supply
Municipal
Possession Date
No Data
Style
2-Storey
Home Type
House
Subtype
Detached
Year Built
31-50
Property Orientation
West
Exterior Finish
Aluminum Siding,Brick
Sewers
Sewer
Water Supply
Municipal
Possession Date
No Data
Community
Community
Cornwall
Community
Cornwall
Taxes & Fees
Taxes
$3,149 /yr
Tax Year
2026
Occupancy
Owner
Taxes
$3,149 /yr
Tax Year
2026
Occupancy
Owner
Room Types
Bathroom
2 Pc Bath
Dimensions 4.99 x 4.43 feet
22.11 sqft
Bathroom
4 Pc Bath
Dimensions 9.84 x 6.59 feet
64.85 sqft
Bedroom 2
-
Dimensions 12.76 x 10.33 feet
131.81 sqft
Dining Room
Gas Fireplace, Large Window, California Shutters
Dimensions 14.83 x 11.68 feet
173.21 sqft
Family Room
W/O To Sundeck, Large Window
Dimensions 12.93 x 10.33 feet
133.57 sqft
Foyer
-
Dimensions 11.68 x 8.17 feet
95.43 sqft
Laundry
-
Dimensions 11.75 x 9.68 feet
113.74 sqft
Living Room
-
Dimensions 11.84 x 8.92 feet
105.61 sqft
Recreation
Gas Fireplace
Dimensions 22.93 x 11.68 feet
267.82 sqft
Utility Room
-
Dimensions 12.76 x 11.42 feet
145.72 sqft
Similar Properties(No results)
Mortgage Calculator
Calculate your estimated monthly mortgage payment
Price
$460,000
$
%
%
Monthly payment
By clicking Save, we will calculate your estimated mortgage for all properties using the saved values (down payment percentage, interest rate, and amortization).
The accuracy and applicability of this calculator are not guaranteed.