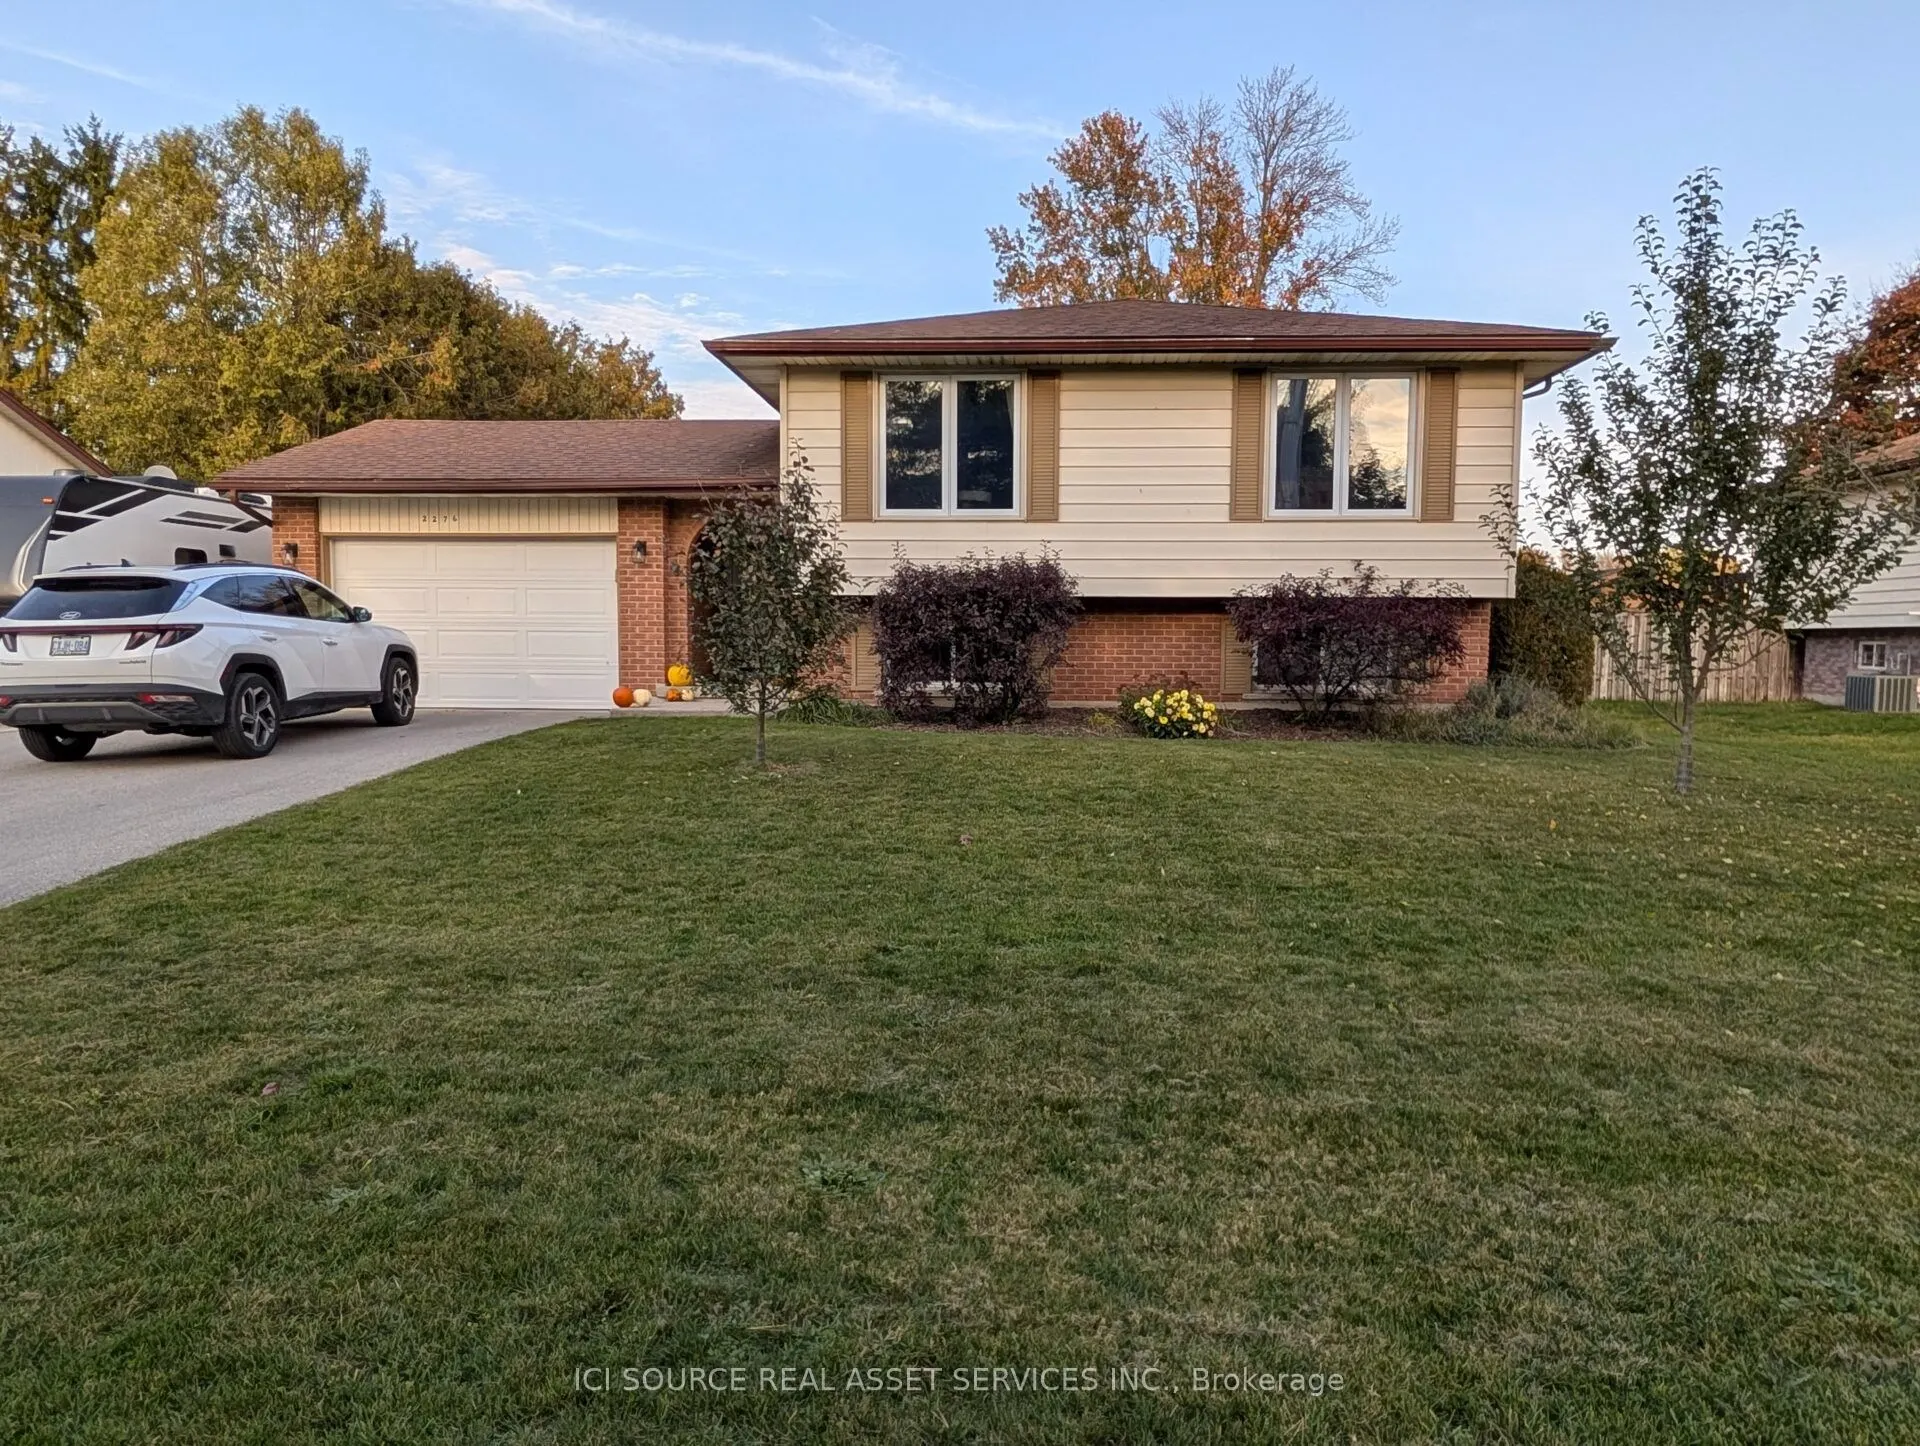
BACKING ONTO FARMLAND! This beautifully maintained 3+1 Bedroom, 2-Bathroom raised ranch offers privacy, room for a growing family, and a larger lot than most new builds. Inside, you'll find large windows and spacious living areas, perfect for celebrating life over a meal with family & friends. The l...arge kitchen was renovated in 2024, and features: quartz counters, soft-close cabinetry, solid wood cabinet doors, pull-out drawer organizers & stainless appliances. All bedrooms have custom blackout blinds, creating cozy sleep retreats. The primary bedroom has a cheater-ensuite access to the main bath. The fully finished lower level, with an oversized window & gas fireplace, adds two multipurpose living space, a bedroom & a modern full bath with heated floors, marble accents and a large custom tiles shower. 1.5-car garage and extra laneway for trailer/boat offers plenty of parking. Outside you'll find apple tree, a brand new above-ground pool installed in 2026 & a fully fenced yard, creating a private retreat. Huge shed/workshop with 200amp service. Additional features/updates: gas BBQ line, new heat pump furnace and AC (2023), exterior doors (2022), windows (2021), and owned hot water tank. *For Additional Property Details Click The Brochure Icon Below*
Full Property Details
Interior
Bedrooms
3
Bedrooms Plus
1
Total Bedrooms
4
Washrooms
2
Square Footage
1100-1500 sqft
Basement
Finished
Heating Source
Gas
Heating Fuel
Heat Pump
Air Conditioning
Central Air
Family Room
Yes
Kitchens
1
Total Kitchens
1
Fireplace Features
Yes
Bedrooms
3
Bedrooms Plus
1
Total Bedrooms
4
Washrooms
2
Square Footage
1100-1500 sqft
Basement
Finished
Heating Source
Gas
Heating Fuel
Heat Pump
Air Conditioning
Central Air
Family Room
Yes
Kitchens
1
Total Kitchens
1
Fireplace Features
Yes
Exterior
Depth
135.0
Front
75.0
Driveway
Private Double
Lot Size
75 x 135.0 ft
Pool
Above Ground
Waterfront
None
Parking Spaces
7
Total Parking Spaces
8.50
Parking Description
Attached
Garage Spaces
1.5
Depth
135.0
Front
75.0
Driveway
Private Double
Lot Size
75 x 135.0 ft
Pool
Above Ground
Waterfront
None
Parking Spaces
7
Total Parking Spaces
8.50
Parking Description
Attached
Garage Spaces
1.5
Building Description
Style
Bungalow-Raised
Home Type
House
Subtype
Detached
Property Orientation
East
Exterior Finish
Brick
Sewers
Septic
Water Supply
Municipal
Possession Date
No Data
Style
Bungalow-Raised
Home Type
House
Subtype
Detached
Property Orientation
East
Exterior Finish
Brick
Sewers
Septic
Water Supply
Municipal
Possession Date
No Data
Community
Community
Mount Brydges
Community
Mount Brydges
Taxes & Fees
Taxes
$4,413.16 /yr
Tax Year
2026
Occupancy
Owner
Taxes
$4,413.16 /yr
Tax Year
2026
Occupancy
Owner
Room Types
Bathroom
-
Dimensions 7.41 x 9.51 feet
70.47 sqft
Bedroom
-
Dimensions 12.5 x 10.01 feet
125.12 sqft
Bedroom
-
Dimensions 12.93 x 12.76 feet
164.99 sqft
Bedroom 2
-
Dimensions 8.92 x 9.84 feet
87.77 sqft
Dining Room
-
Dimensions 8.23 x 12.07 feet
99.34 sqft
Family Room
-
Dimensions 23.75 x 12.57 feet
298.54 sqft
Foyer
-
Dimensions 9.84 x 6.66 feet
65.53 sqft
Kitchen
-
Dimensions 12.5 x 12.43 feet
155.38 sqft
Laundry
-
Dimensions 12.76 x 10.43 feet
133.09 sqft
Living Room
-
Dimensions 21.59 x 12.83 feet
277 sqft
Play
-
Dimensions 21.92 x 10.56 feet
231.48 sqft
Primary Bedroom
-
Dimensions 13.75 x 12.07 feet
165.96 sqft
Similar Properties(No results)
Mortgage Calculator
Calculate your estimated monthly mortgage payment
Price
$675,000
$
%
%
Monthly payment
By clicking Save, we will calculate your estimated mortgage for all properties using the saved values (down payment percentage, interest rate, and amortization).
The accuracy and applicability of this calculator are not guaranteed.