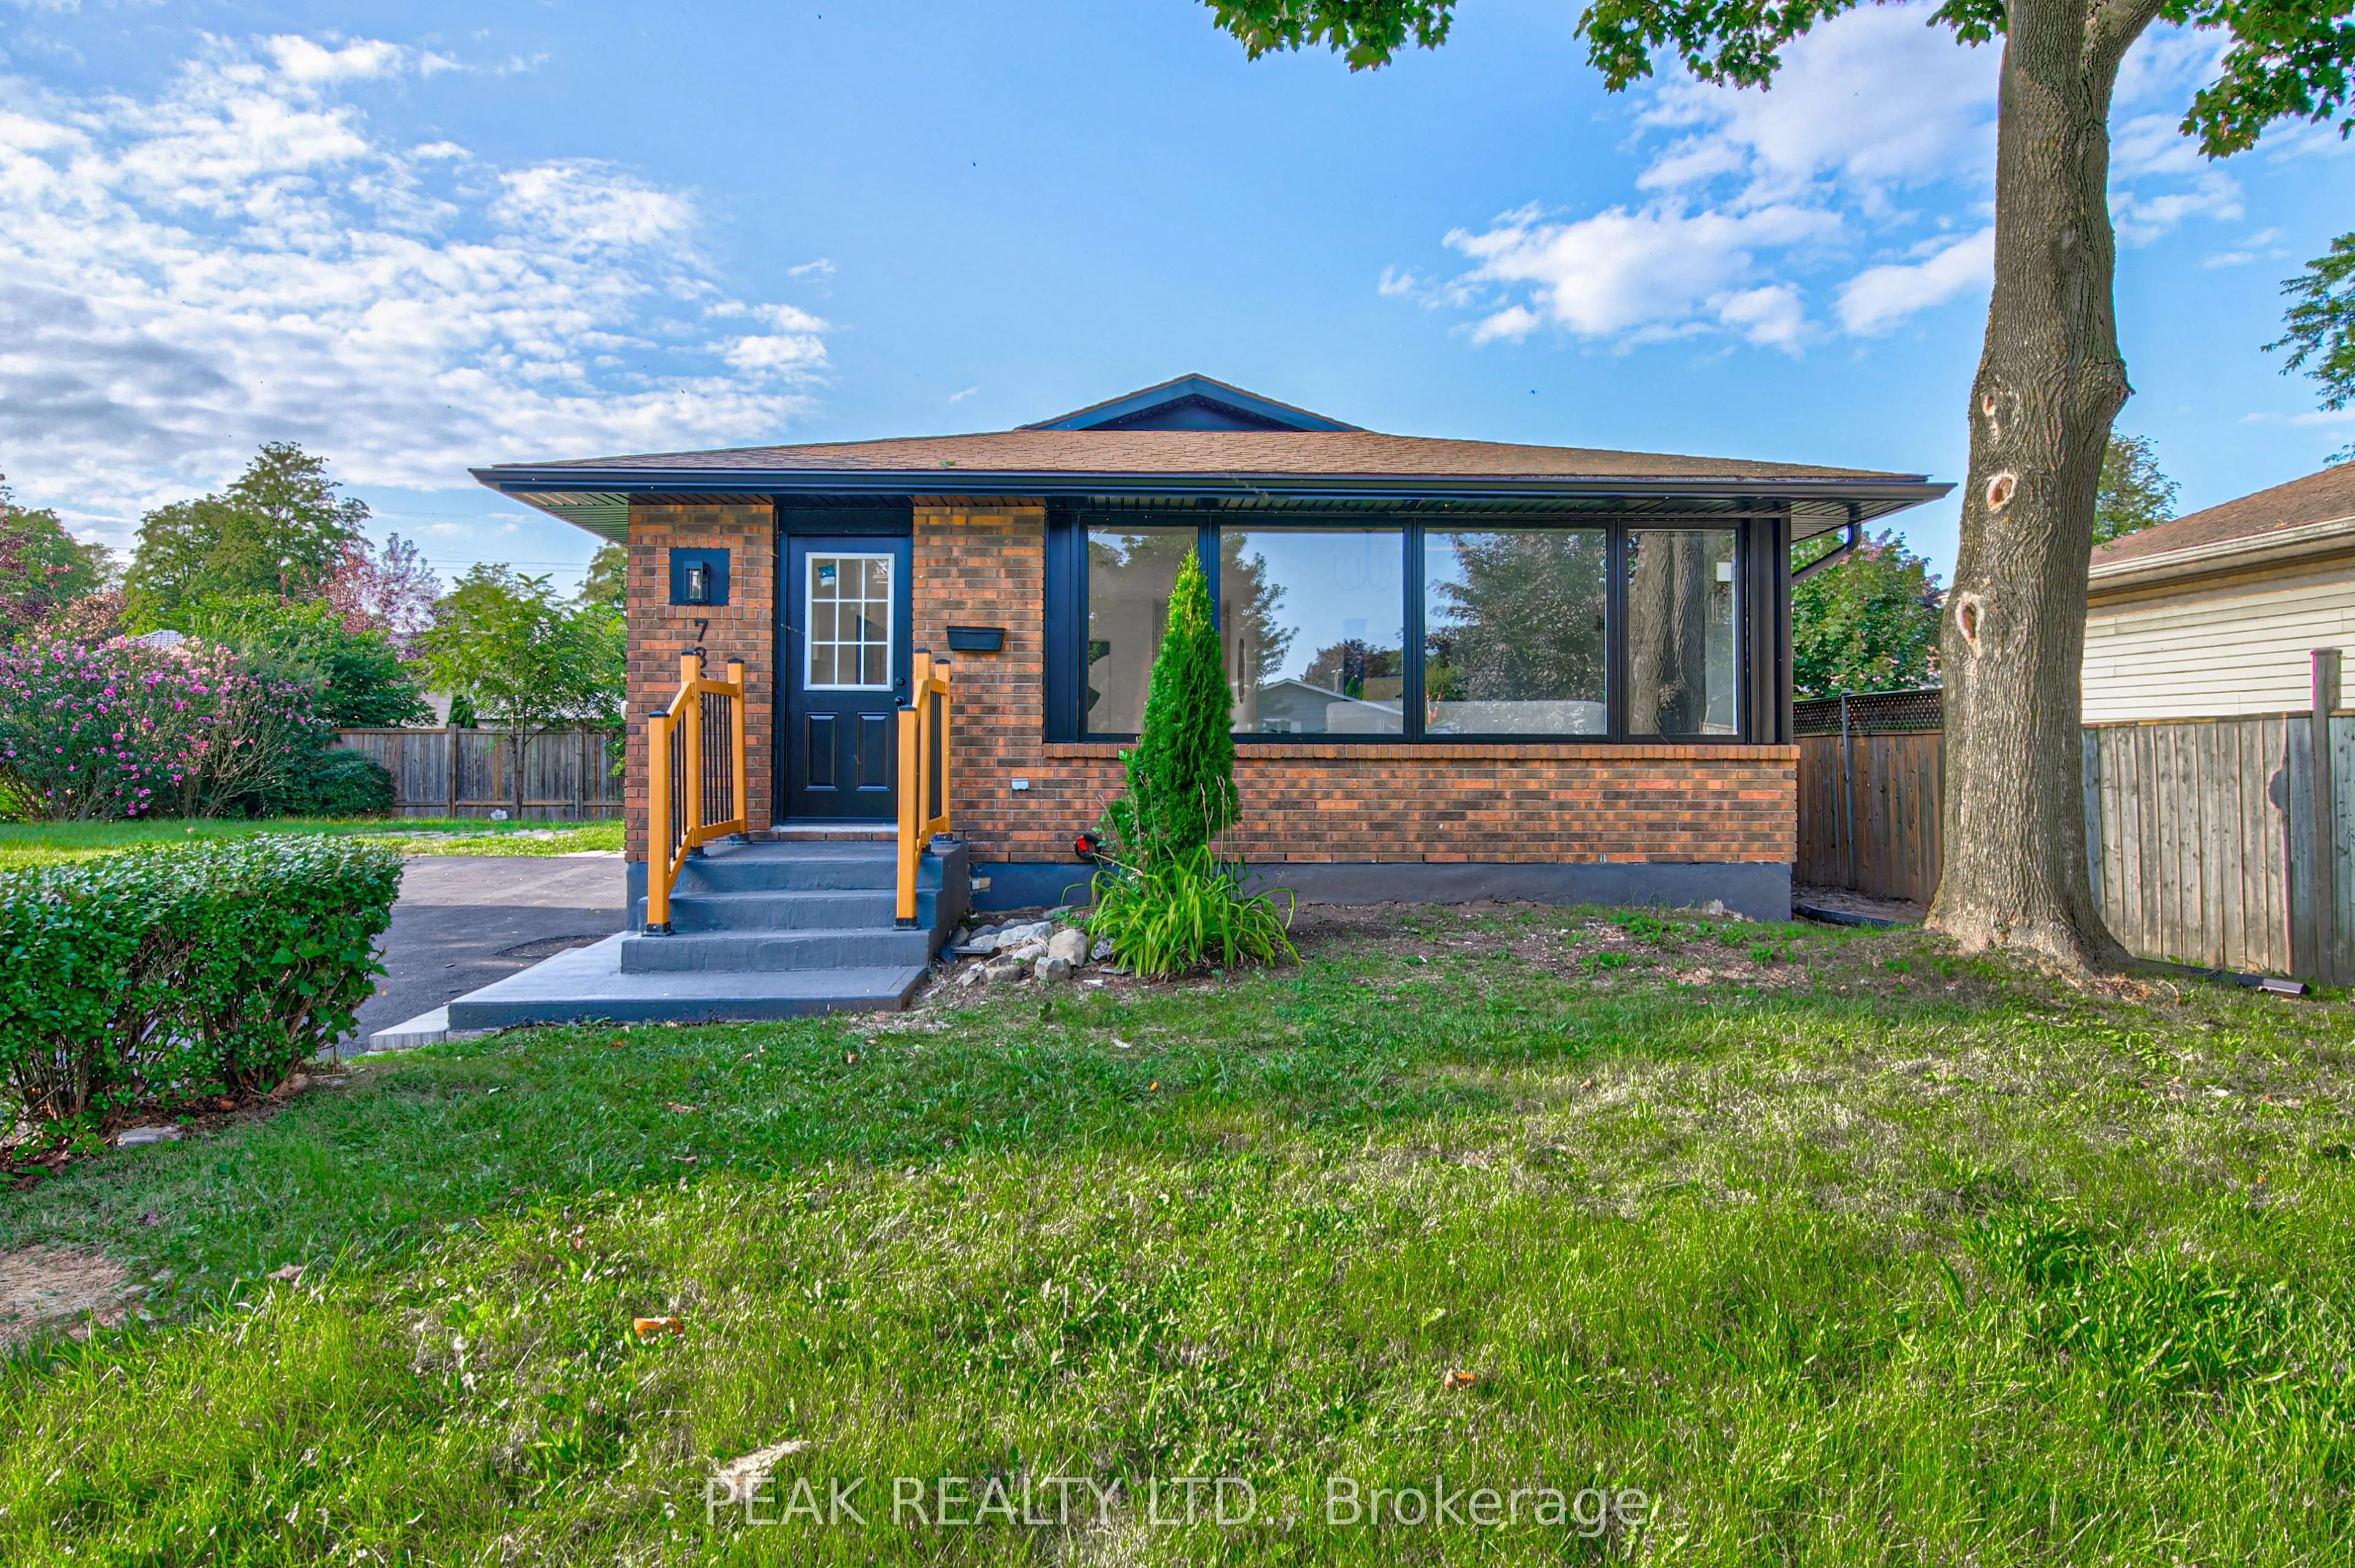
Welcome to 7385 N Dorset, Niagara Falls Where Every Day Feels Like a Vacation! This beautifully upgraded and fully renovated detached home is located in the desirable north end, near Mountain Road with easy QEW access. Situated on a generous 105 x45 ft lot in a quiet, family-friendly circle street s...urrounded by mature trees and peaceful streets. Freshly renovated from top to bottom, this versatile home features 3+2bedrooms, 2 full bathrooms, and 2 full kitchens, perfect for multi-generational living or generating additional income. The main floor offers a cozy family room with a beautiful built-in fireplace, bright open-concept kitchen with island and gas stove, 3spacious bedrooms, brand-new flooring, modern paint, new windows and doors, and a fully renovated bathroom. The fully finished basement offers a legal second dwelling with2 bedrooms, full kitchen, separate laundry, modern bathroom, and pot lights throughout. Perfect for family, guests, hobbies, or rental potential. Major upgrades include: new furnace & A/C, 200 AMP electrical panel, upgraded 1-inch water line, and R-60attic insulation. Enjoy parking for 4 vehicles, a large side lawn, and plenty of space for outdoor entertaining. Close to great schools, amenities, and major routes. Whether you're looking for a family home, multi-generational setup, or investment opportunity, this turnkey property offers modern upgrades, flexible living space, and excellent potential. Homes like this on a sought-after circle street don't come around often. Don't miss it!
Full Property Details
Interior
Bedrooms
3
Bedrooms Plus
2
Total Bedrooms
5
Washrooms
2
Square Footage
700-1100 sqft
Basement
Separate Entrance
Heating Source
Gas
Heating Fuel
Forced Air
Air Conditioning
Central Air
Family Room
No
Kitchens
2
Total Kitchens
2
Fireplace Features
No
Bedrooms
3
Bedrooms Plus
2
Total Bedrooms
5
Washrooms
2
Square Footage
700-1100 sqft
Basement
Separate Entrance
Heating Source
Gas
Heating Fuel
Forced Air
Air Conditioning
Central Air
Family Room
No
Kitchens
2
Total Kitchens
2
Fireplace Features
No
Exterior
Depth
45.05
Front
105.77
Lot Size
106 x 45.05 ft
Pool
None
Parking Spaces
4
Total Parking Spaces
4.00
Parking Description
None
Garage Spaces
0
Zoning
R1D
Depth
45.05
Front
105.77
Lot Size
106 x 45.05 ft
Pool
None
Parking Spaces
4
Total Parking Spaces
4.00
Parking Description
None
Garage Spaces
0
Zoning
R1D
Building Description
Style
Bungalow
Home Type
House
Subtype
Detached
Property Orientation
North
Exterior Finish
Brick,Vinyl Siding
Sewers
Sewer
Water Supply
Municipal
Possession Date
12/22/2026
Style
Bungalow
Home Type
House
Subtype
Detached
Property Orientation
North
Exterior Finish
Brick,Vinyl Siding
Sewers
Sewer
Water Supply
Municipal
Possession Date
12/22/2026
Community
Community
Casey
Community
Casey
Taxes & Fees
Taxes
$4,019 /yr
Tax Year
2025
Occupancy
Vacant
Taxes
$4,019 /yr
Tax Year
2025
Occupancy
Vacant
Room Types
Bathroom
4 Pc Bath
Dimensions 6.59 x 7.25 feet
47.78 sqft
Bathroom
3 Pc Bath
Dimensions 8.17 x 10.5 feet
85.78 sqft
Bedroom
-
Dimensions 10.07 x 10.07 feet
101.4 sqft
Bedroom
-
Dimensions 10.07 x 8.01 feet
80.66 sqft
Bedroom
-
Dimensions 10.5 x 10.5 feet
110.25 sqft
Bedroom
-
Dimensions 10.66 x 18.5 feet
197.21 sqft
Dining Room
-
Dimensions 10.5 x 10.66 feet
111.93 sqft
Kitchen
-
Dimensions 12.66 x 14.01 feet
177.37 sqft
Kitchen
-
Dimensions 8.43 x 11.58 feet
97.62 sqft
Living Room
-
Dimensions 16.57 x 11.58 feet
191.88 sqft
Primary Bedroom
-
Dimensions 14.83 x 11.42 feet
169.36 sqft
Recreation
-
Dimensions 12.66 x 11.42 feet
144.58 sqft
Similar Properties(No results)
Mortgage Calculator
Calculate your estimated monthly mortgage payment
Price
$699,000
$
%
%
Monthly payment
By clicking Save, we will calculate your estimated mortgage for all properties using the saved values (down payment percentage, interest rate, and amortization).
The accuracy and applicability of this calculator are not guaranteed.