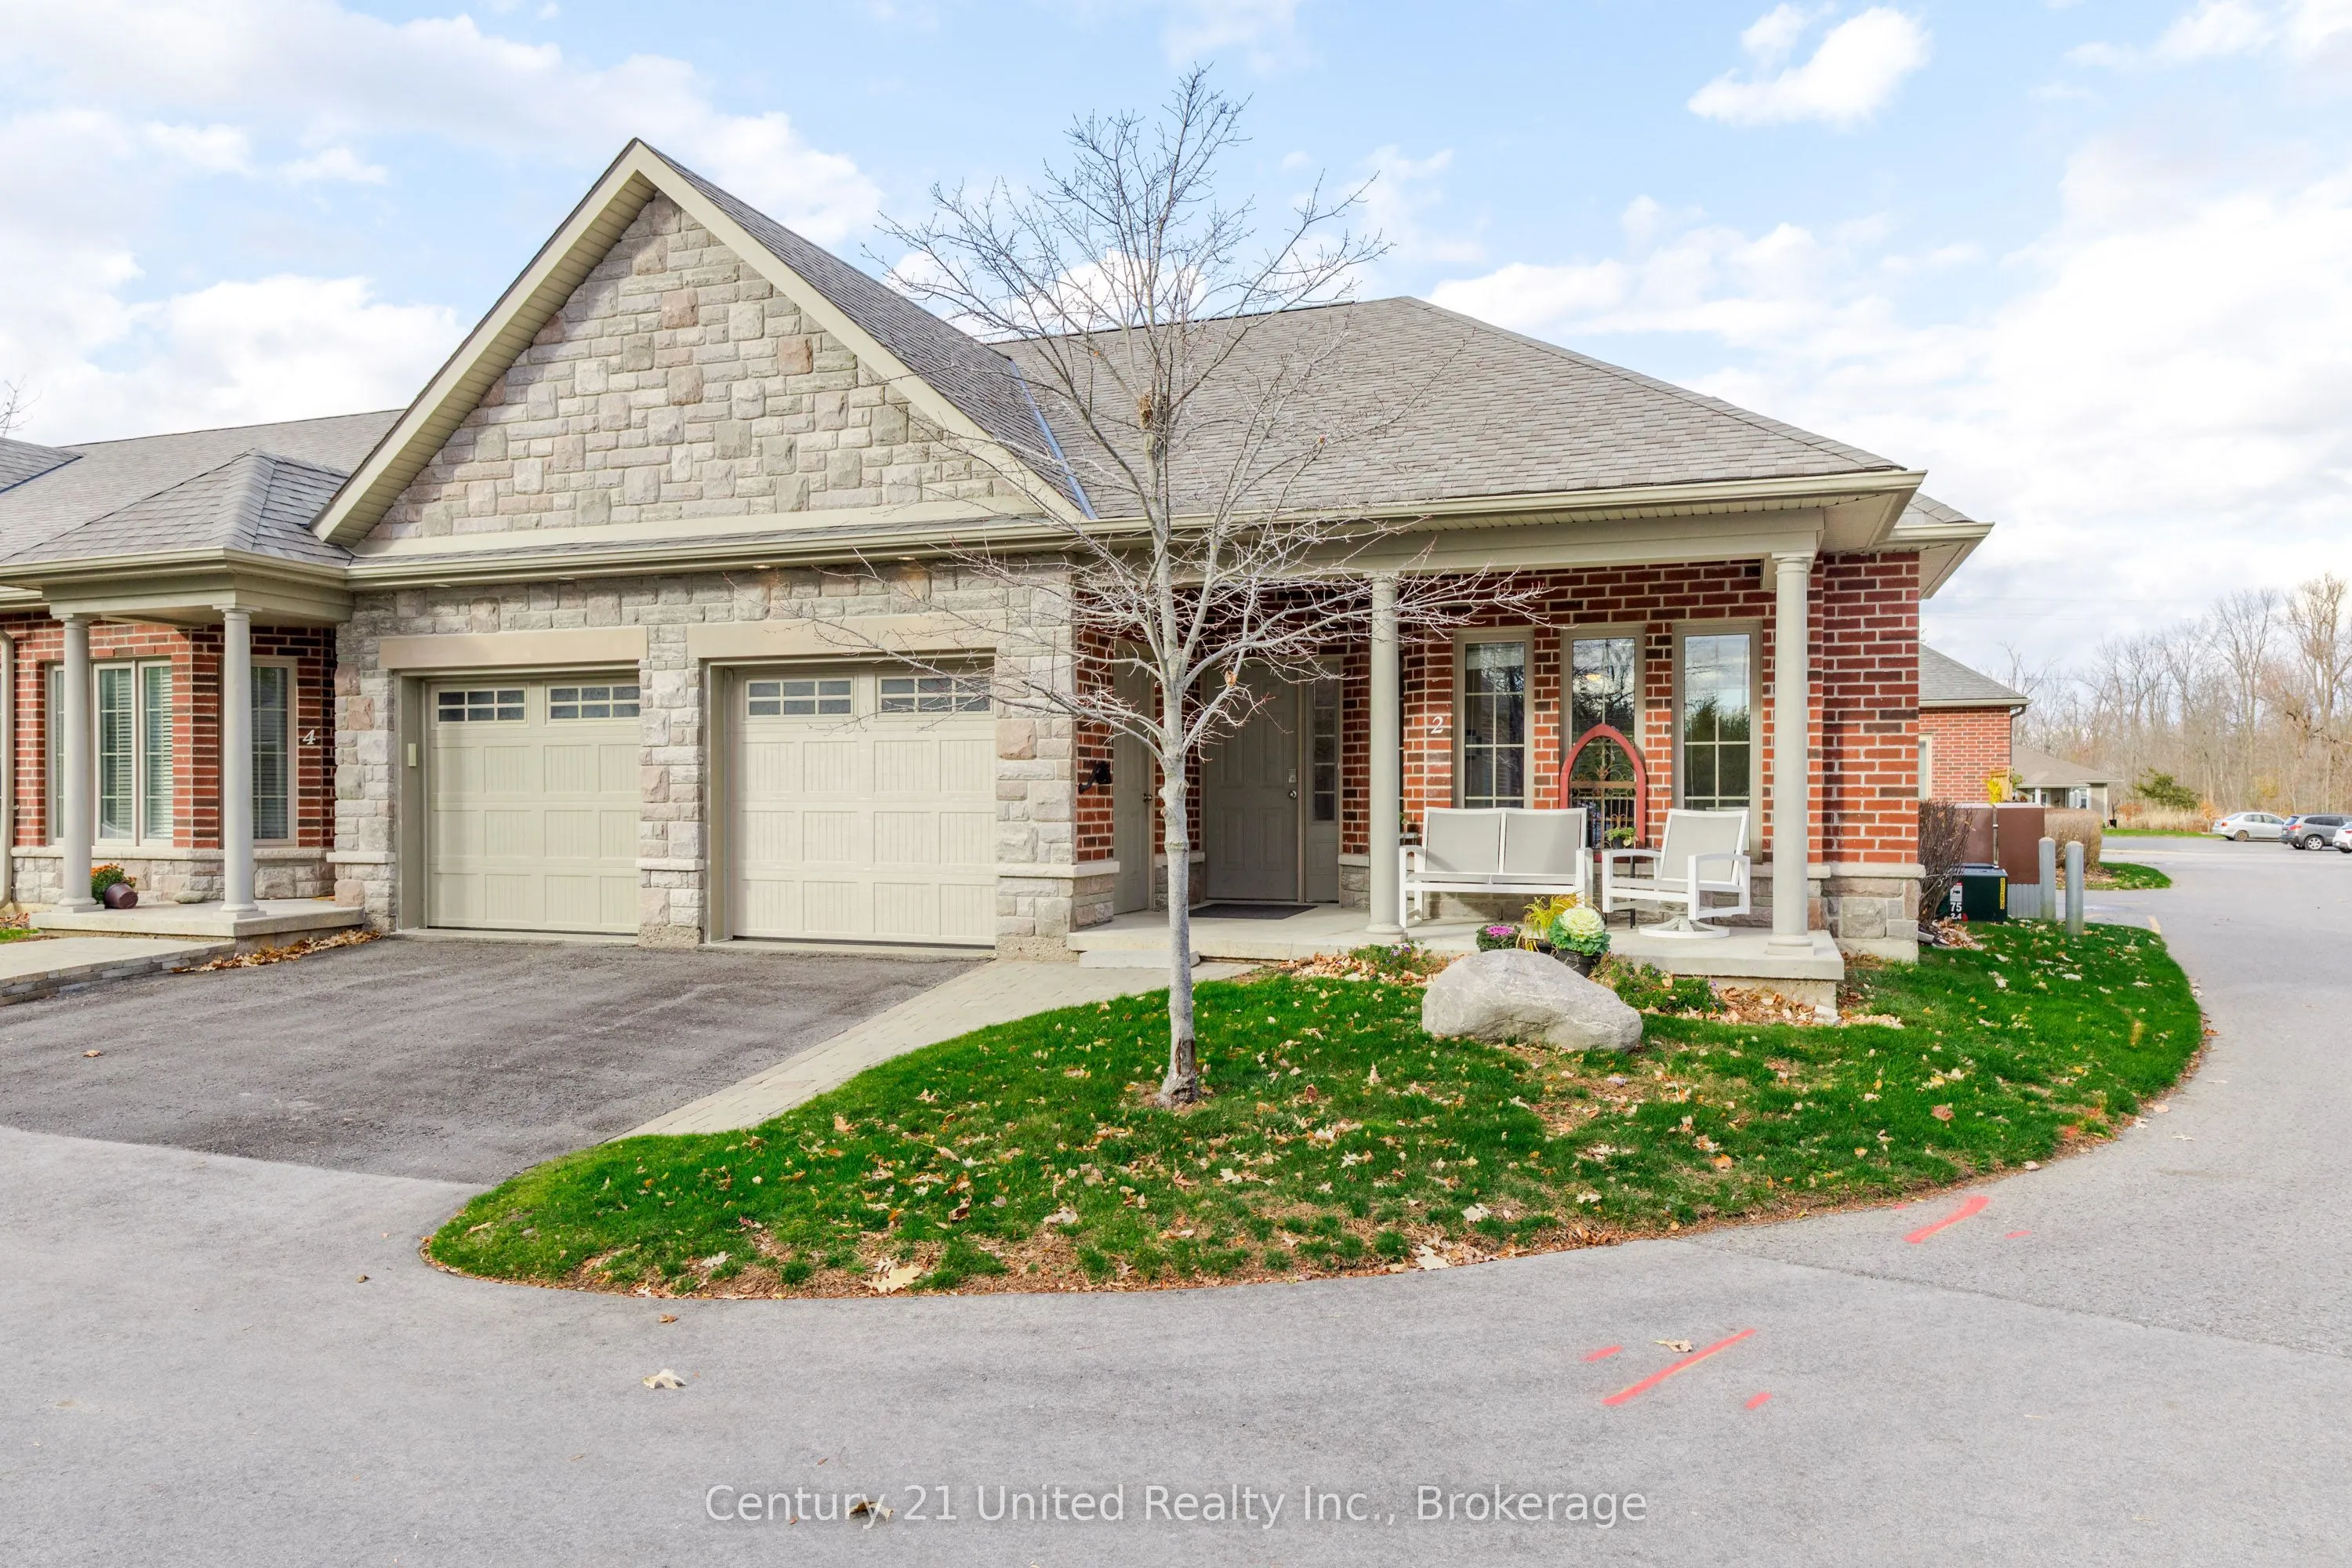
Welcome to 2 Calberry Court, a charming one-bedroom, one-bathroom brick condo townhome in the heart of Lakefield! Perfect for those looking to downsize, retire, or enjoy a more relaxed lifestyle, this inviting home offers comfortable, low-maintenance living in a wonderful community. Enjoy the conven...ience of being within walking distance of downtown Lakefield, where you'll find local shops, restaurants, parks, and everyday amenities. Experience the charm of a close-knit community while enjoying the ease of condo living. Whether you're ready to simplify or looking for a place to enjoy your next chapter, 2 Calberry Court is a wonderful place to call home!
Full Property Details
Interior
Bedrooms
1
Total Bedrooms
1
Washrooms
1
Square Footage
700-1100 sqft
Basement
None
Heating Source
Gas
Heating Fuel
Forced Air
Air Conditioning
Central Air
Family Room
No
Kitchens
1
Total Kitchens
1
Fireplace Features
No
Bedrooms
1
Total Bedrooms
1
Washrooms
1
Square Footage
700-1100 sqft
Basement
None
Heating Source
Gas
Heating Fuel
Forced Air
Air Conditioning
Central Air
Family Room
No
Kitchens
1
Total Kitchens
1
Fireplace Features
No
Exterior
Depth
48.76
Front
28.28
Acreage
< .50
Driveway
Private
Lot Size
28 x 48.76 ft
Pool
None
Waterfront
None
Parking Spaces
2
Total Parking Spaces
2.00
Parking Description
Attached
Garage Spaces
1
Zoning
R3-3
Depth
48.76
Front
28.28
Acreage
< .50
Driveway
Private
Lot Size
28 x 48.76 ft
Pool
None
Waterfront
None
Parking Spaces
2
Total Parking Spaces
2.00
Parking Description
Attached
Garage Spaces
1
Zoning
R3-3
Building Description
Style
Bungalow
Home Type
Townhome
Subtype
Att/Row/Townhouse
Year Built
6-15
Property Orientation
West
Exterior Finish
Brick
Sewers
Sewer
Water Supply
Municipal
Possession Date
No Data
Style
Bungalow
Home Type
Townhome
Subtype
Att/Row/Townhouse
Year Built
6-15
Property Orientation
West
Exterior Finish
Brick
Sewers
Sewer
Water Supply
Municipal
Possession Date
No Data
Community
Community
Selwyn
Community
Selwyn
Taxes & Fees
Taxes
$1,989 /yr
Tax Year
2026
Occupancy
Partial
Taxes
$1,989 /yr
Tax Year
2026
Occupancy
Partial
Room Types
Bathroom
-
Dimensions 11.88 x 4.95 feet
58.81 sqft
Dining Room
-
Dimensions 12.24 x 7.68 feet
94 sqft
Foyer
-
Dimensions 4.23 x 6.23 feet
26.35 sqft
Kitchen
-
Dimensions 10.79 x 13.52 feet
145.88 sqft
Living Room
-
Dimensions 13.32 x 14.6 feet
194.47 sqft
Similar Properties(No results)
Mortgage Calculator
Calculate your estimated monthly mortgage payment
Price
$572,000
$
%
%
Monthly payment
By clicking Save, we will calculate your estimated mortgage for all properties using the saved values (down payment percentage, interest rate, and amortization).
The accuracy and applicability of this calculator are not guaranteed.