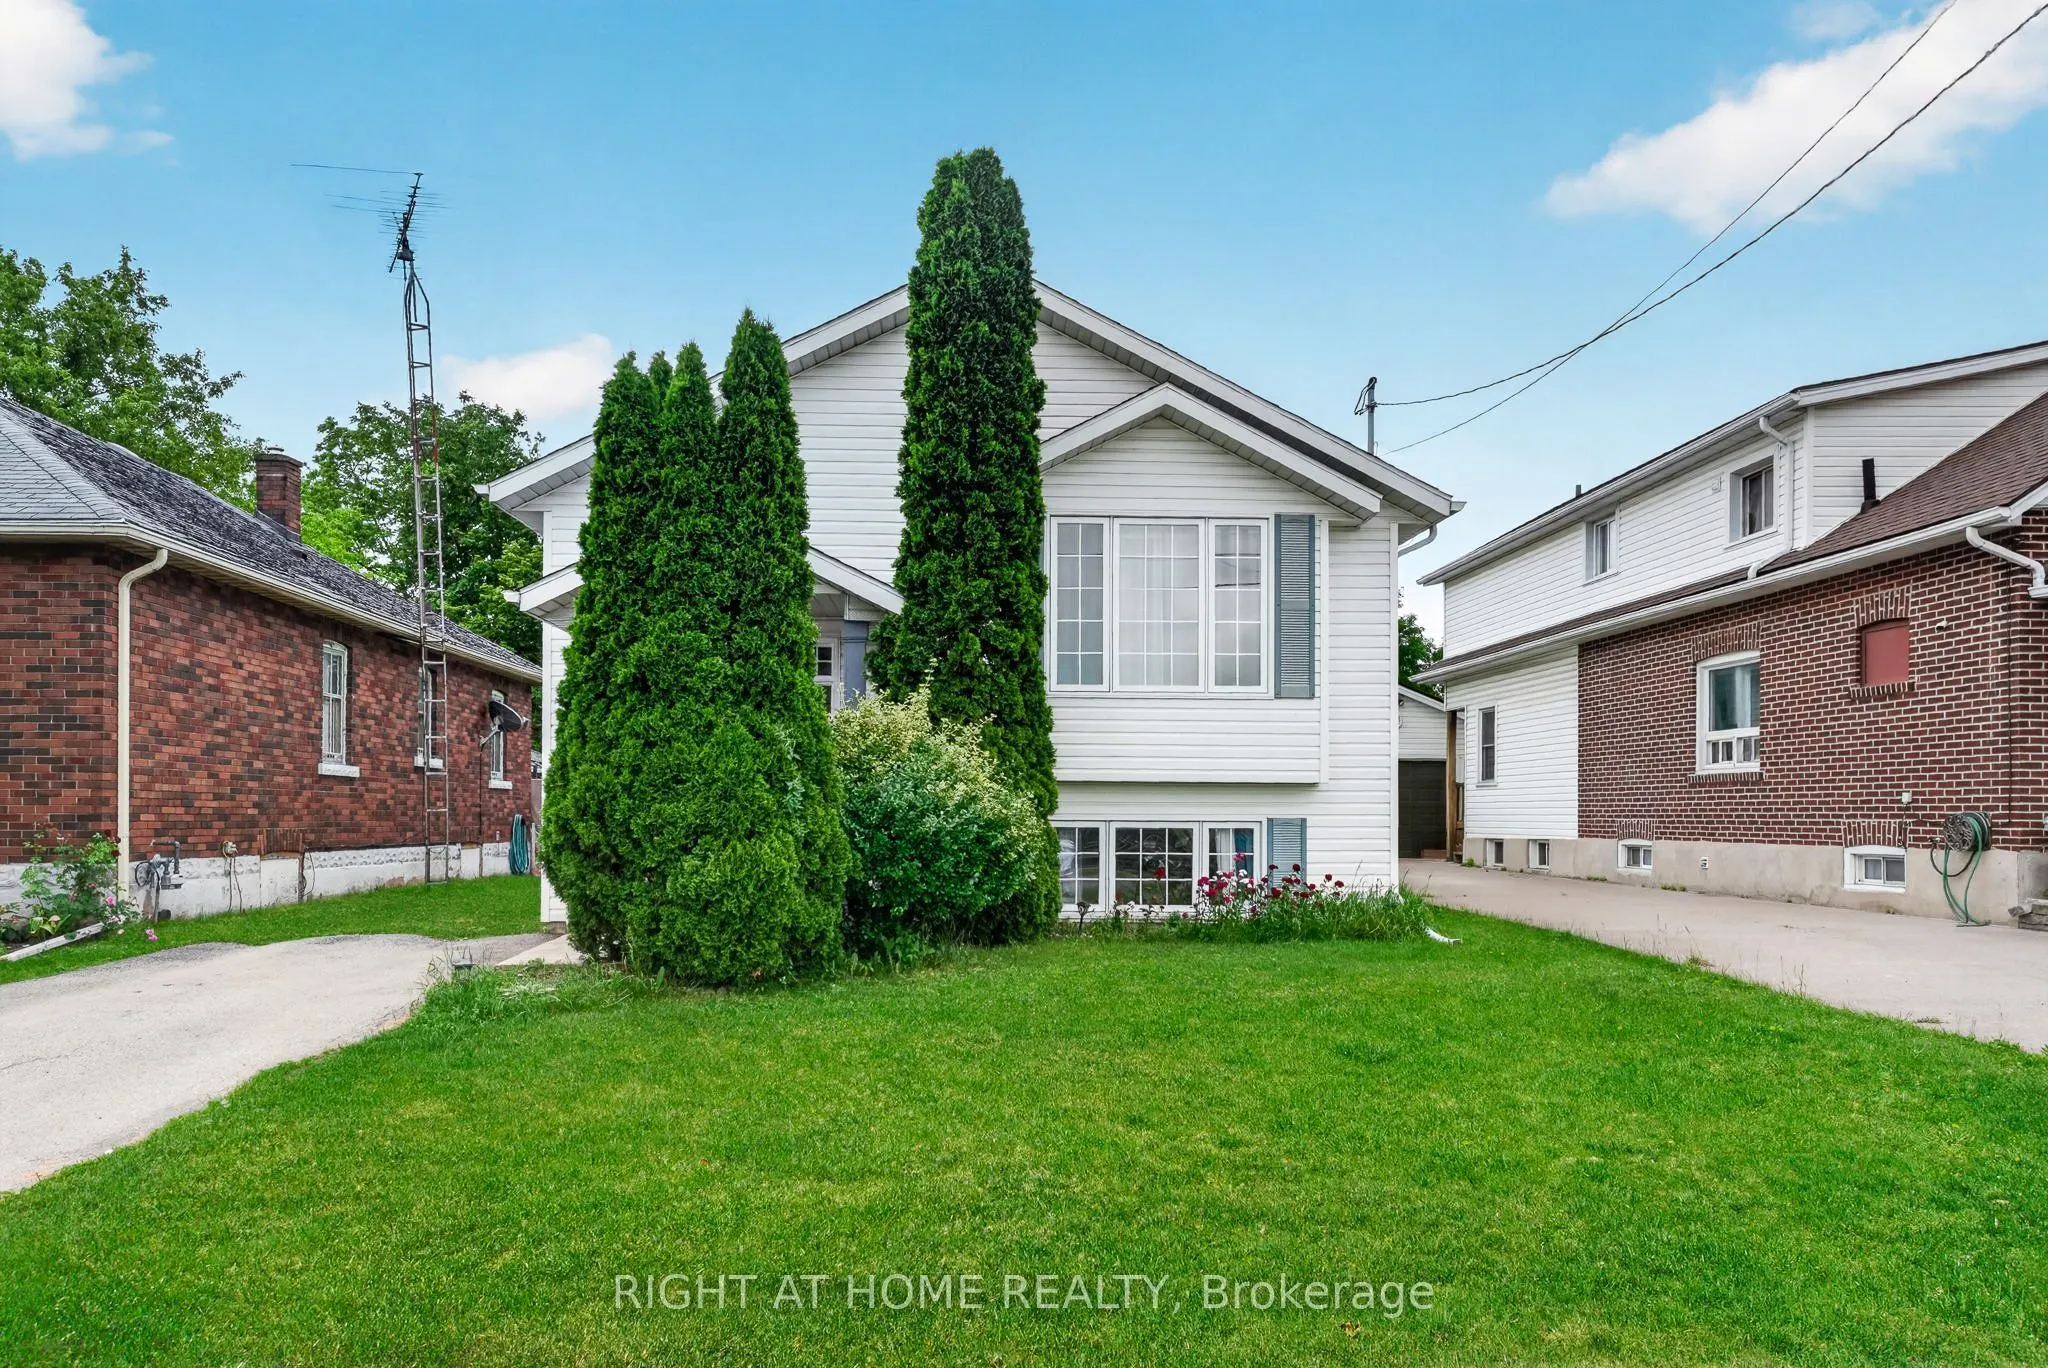
Sign In or Create a Free Account to see full details of this property
Key Facts
Key facts for 5524 Fraser Street
Property Type
House, Bungalow-Raised
Parking
None 0 garage, 2 parking
MLS #
X14158520
Size
1100-1500 sqft
Basement
Full,Finished
Listed on
2026-11-06
Lot size
40 x 150.0
Tax
$3,322.88 /yr
Days on Market
0
Approximate Age
-
Maintenance Fee
-
Description
Welcome to 5524 Fraser St, a beautifully upgraded raised bungalow on a quiet cul de sac in Niagara Falls, with no front or rear neighbours for exceptional privacy. Minutes from the Falls, parks, trails, schools, shopping, dining and major highways, it offers the perfect balance of convenience and ca...lm. With over $30,000 in recent upgrades, the bright main level features 9 foot ceilings, an open layout, and a kitchen with stainless steel appliances, generous cabinetry and a moveable island. It flows into the living and dining areas, finished with elegant French doors. The private backyard is made for relaxing and entertaining: a 14' x 16' deck (2023), retractable roof gazebo (2022), glass panel railings, privacy fencing and an upgraded shed (2023), surrounded by mature greenery, blueberries and raspberries. The fully finished lower level also has 9 foot ceilings and large above grade windows. It includes a spacious family room, a guest bedroom, a modern 3 piece bath with an oversized glass shower, under stair storage and a laundry/utility room. Key updates: furnace and A/C (2021), sump pump with battery backup and backwater valve (2021), new basement and bathroom flooring (2022). Also features an instant water heater (rental), a 2 car driveway and low property taxes. Move in ready and meticulously maintained.
Full Property Details
Interior
Bedrooms
3
Bedrooms Plus
1
Total Bedrooms
4
Washrooms
2
Square Footage
1100-1500 sqft
Basement
Full,Finished
Heating Source
Gas
Heating Fuel
Forced Air
Air Conditioning
Central Air
Family Room
No
Kitchens
1
Kitchens Plus
0
Total Kitchens
1
Fireplace Features
No
Bedrooms
3
Bedrooms Plus
1
Total Bedrooms
4
Washrooms
2
Square Footage
1100-1500 sqft
Basement
Full,Finished
Heating Source
Gas
Heating Fuel
Forced Air
Air Conditioning
Central Air
Family Room
No
Kitchens
1
Kitchens Plus
0
Total Kitchens
1
Fireplace Features
No
Exterior
Depth
150.0
Front
40.0
Driveway
Available,Private
Lot Size
40 x 150.0 ft
Pool
None
Parking Spaces
2
Total Parking Spaces
2.00
Parking Description
None
Garage Spaces
0
Zoning
R1A
Depth
150.0
Front
40.0
Driveway
Available,Private
Lot Size
40 x 150.0 ft
Pool
None
Parking Spaces
2
Total Parking Spaces
2.00
Parking Description
None
Garage Spaces
0
Zoning
R1A
Building Description
Style
Bungalow-Raised
Home Type
House
Subtype
Detached
Property Orientation
South
Exterior Finish
Vinyl Siding
Sewers
Sewer
Water Supply
Municipal
Possession Date
No Data
Style
Bungalow-Raised
Home Type
House
Subtype
Detached
Property Orientation
South
Exterior Finish
Vinyl Siding
Sewers
Sewer
Water Supply
Municipal
Possession Date
No Data
Community
Community
Cherrywood
Community
Cherrywood
Taxes & Fees
Taxes
$3,322.88 /yr
Tax Year
2026
Occupancy
Owner
Taxes
$3,322.88 /yr
Tax Year
2026
Occupancy
Owner
Room Types
Bathroom
3 Pc Bath
Dimensions - feet
0 sqft
Bathroom
4 Pc Bath, B/I Shelves, Pot Lights
Dimensions - feet
0 sqft
Bedroom 2
Overlooks Frontyard
Dimensions 10.47 x 12.7 feet
132.97 sqft
Bedroom 3
Hardwood Floor
Dimensions 7.97 x 8.79 feet
70.06 sqft
Bedroom 4
Overlooks Frontyard, Above Grade Window
Dimensions 13.16 x 12.6 feet
165.82 sqft
Family Room
Open Concept, Above Grade Window
Dimensions 32.41 x 11.48 feet
372.07 sqft
Great Room
Open Concept, Above Grade Window
Dimensions 12.3 x 13.52 feet
166.3 sqft
Kitchen
Stainless Steel Appl, Eat-in Kitchen, Double Sink
Dimensions 17.75 x 11.94 feet
211.94 sqft
Living Room
Combined w/Dining, W/O To Sundeck, French Doors
Dimensions 13.94 x 11.94 feet
166.44 sqft
Primary Bedroom
Overlooks Backyard, 4 Pc Ensuite
Dimensions 11.94 x 12.7 feet
151.64 sqft
Utility Room
Combined w/Laundry
Dimensions 7.41 x 12.47 feet
92.4 sqft
Similar Properties(No results)
Mortgage Calculator
Calculate your estimated monthly mortgage payment
Price
$550,000
$
%
%
Monthly payment
By clicking Save, we will calculate your estimated mortgage for all properties using the saved values (down payment percentage, interest rate, and amortization).
The accuracy and applicability of this calculator are not guaranteed.