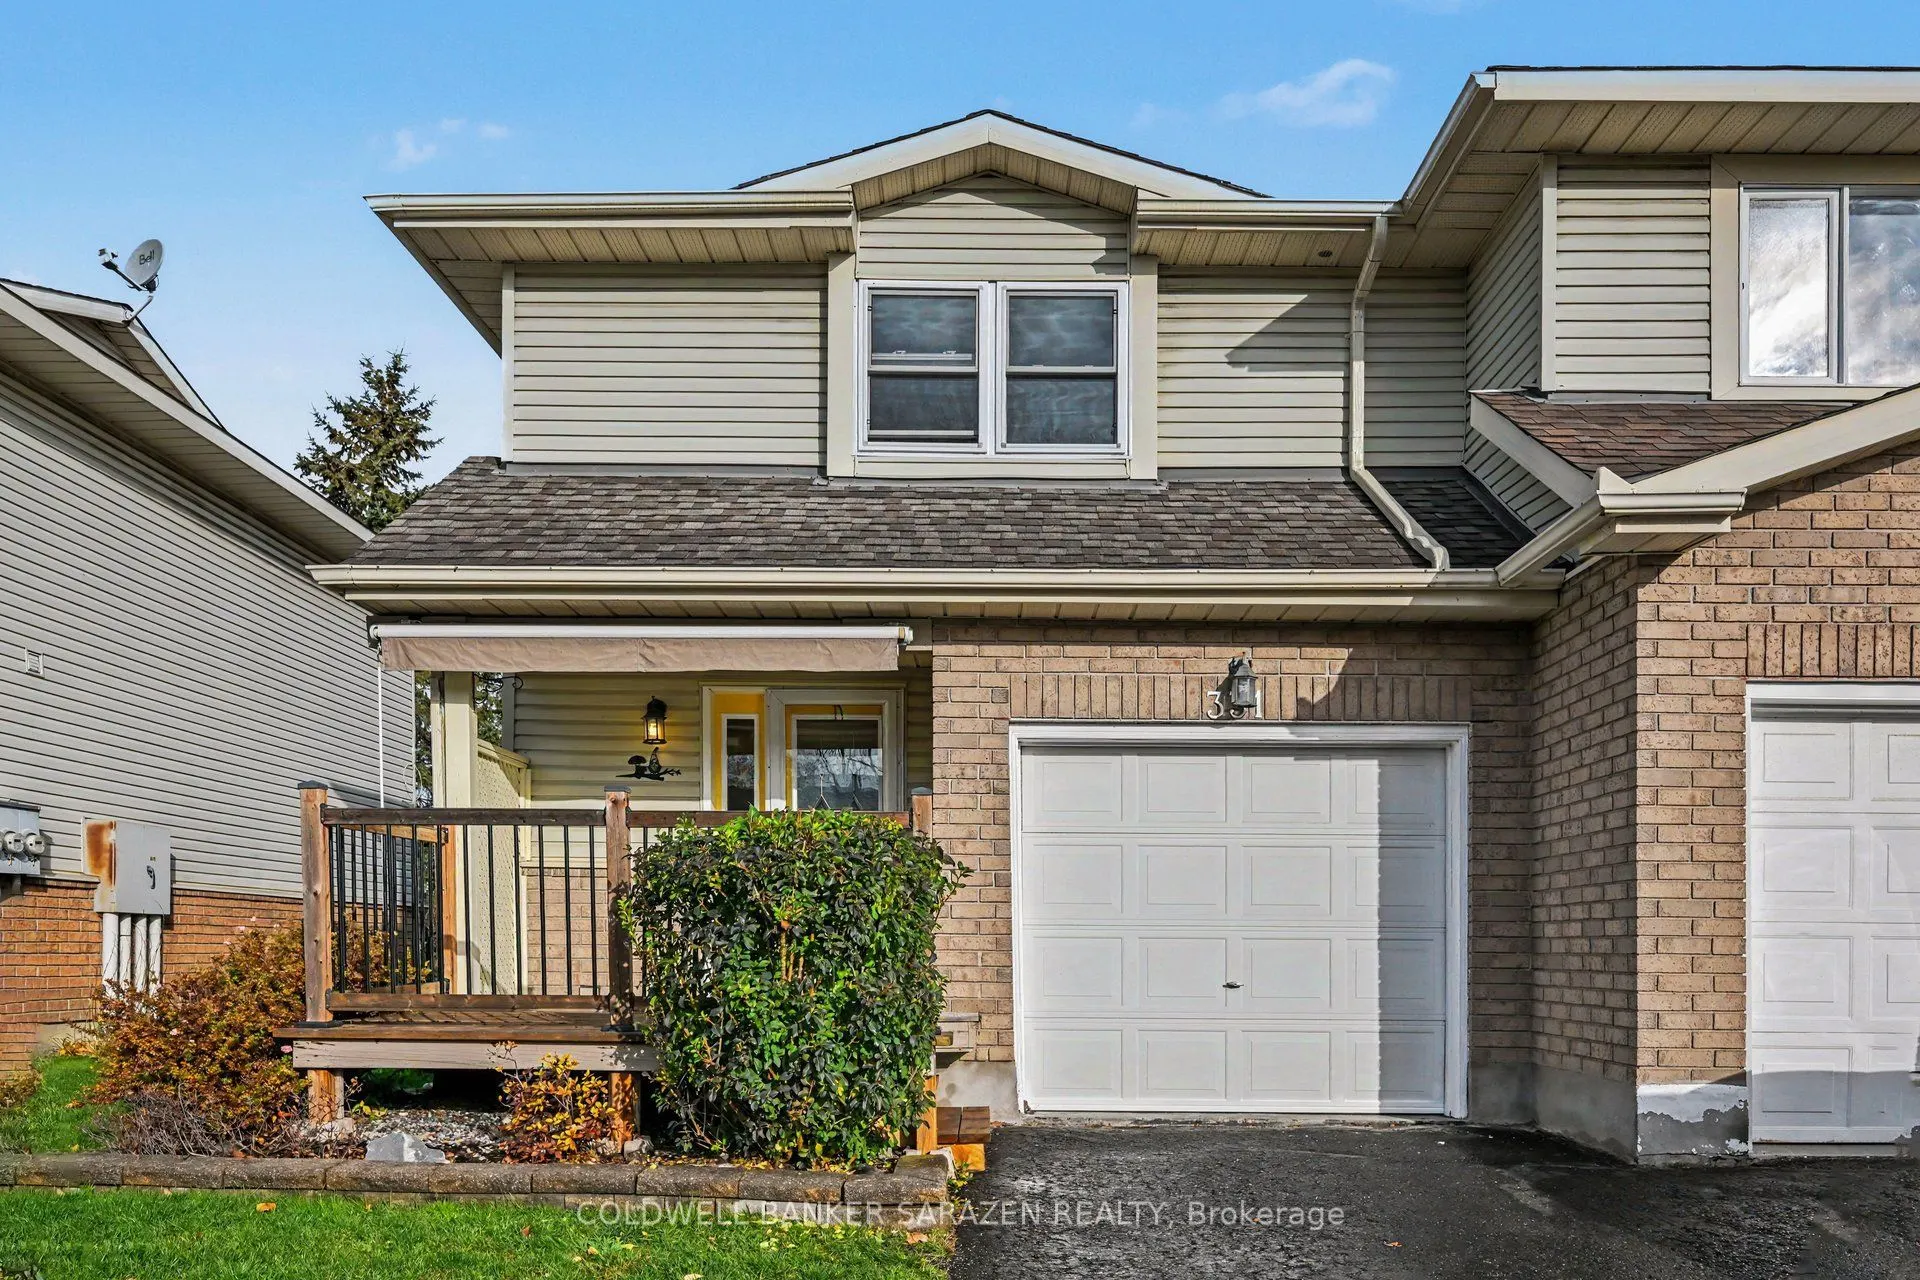
Welcome home to this lovingly maintained townhouse, tucked away on a quiet cul de sac in the heart of Arnprior. Well cared for over many years, this home has seen nearly all of its major big ticket items replaced in recent years, so you can unpack, settle in, and simply enjoy. It's truly move in rea...dy. Step out back and you'll find a wonderfully private backyard that backs onto a peaceful ravine with a small stream running through it. It's the perfect spot for morning coffee, quiet evenings, and watching the birds and wildlife right from home. Whether you're stepping into your very first home or looking for a solid, low maintenance investment, this one checks the boxes. The neighbourhood feels calm and secluded, yet you're walking distance from everything Arnprior has to offer: shopping, groceries, schools, parks and restaurants. Heading into the city? Kanata is only around 20 minutes away via Highway 417.
Full Property Details
Interior
Bedrooms
3
Total Bedrooms
3
Washrooms
2
Square Footage
1100-1500 sqft
Basement
Unfinished
Heating Source
Gas
Heating Fuel
Forced Air
Air Conditioning
Central Air
Family Room
Yes
Kitchens
1
Total Kitchens
1
Fireplace Features
No
Bedrooms
3
Total Bedrooms
3
Washrooms
2
Square Footage
1100-1500 sqft
Basement
Unfinished
Heating Source
Gas
Heating Fuel
Forced Air
Air Conditioning
Central Air
Family Room
Yes
Kitchens
1
Total Kitchens
1
Fireplace Features
No
Exterior
Depth
97.95
Front
26.79
Lot Size
27 x 97.95 ft
Pool
None
Parking Spaces
3
Total Parking Spaces
3.00
Parking Description
Attached
Garage Spaces
1
Depth
97.95
Front
26.79
Lot Size
27 x 97.95 ft
Pool
None
Parking Spaces
3
Total Parking Spaces
3.00
Parking Description
Attached
Garage Spaces
1
Building Description
Style
2-Storey
Home Type
Townhome
Subtype
Att/Row/Townhouse
Property Orientation
West
Exterior Finish
Brick,Vinyl Siding
Sewers
Sewer
Water Supply
Municipal
Possession Date
No Data
Style
2-Storey
Home Type
Townhome
Subtype
Att/Row/Townhouse
Property Orientation
West
Exterior Finish
Brick,Vinyl Siding
Sewers
Sewer
Water Supply
Municipal
Possession Date
No Data
Community
Community
Arnprior
Community
Arnprior
Taxes & Fees
Taxes
$3,103.72 /yr
Tax Year
2026
Occupancy
Vacant
Taxes
$3,103.72 /yr
Tax Year
2026
Occupancy
Vacant
Room Types
Bathroom
3 Pc Bath
Dimensions 9.91 x 5.41 feet
53.61 sqft
Bedroom
-
Dimensions 10.24 x 11.25 feet
115.2 sqft
Bedroom
-
Dimensions 18.41 x 13.52 feet
248.9 sqft
Bedroom
-
Dimensions 9.91 x 14.6 feet
144.69 sqft
Dining Room
-
Dimensions 9.91 x 9.68 feet
95.93 sqft
Foyer
-
Dimensions 6.82 x 6.17 feet
42.08 sqft
Kitchen
-
Dimensions 9.91 x 9.68 feet
95.93 sqft
Living Room
-
Dimensions 10.6 x 19.32 feet
204.79 sqft
Powder Room
2 Pc Bath
Dimensions 5.58 x 6.76 feet
37.72 sqft
Similar Properties(No results)
Mortgage Calculator
Calculate your estimated monthly mortgage payment
Price
$424,999
$
%
%
Monthly payment
By clicking Save, we will calculate your estimated mortgage for all properties using the saved values (down payment percentage, interest rate, and amortization).
The accuracy and applicability of this calculator are not guaranteed.