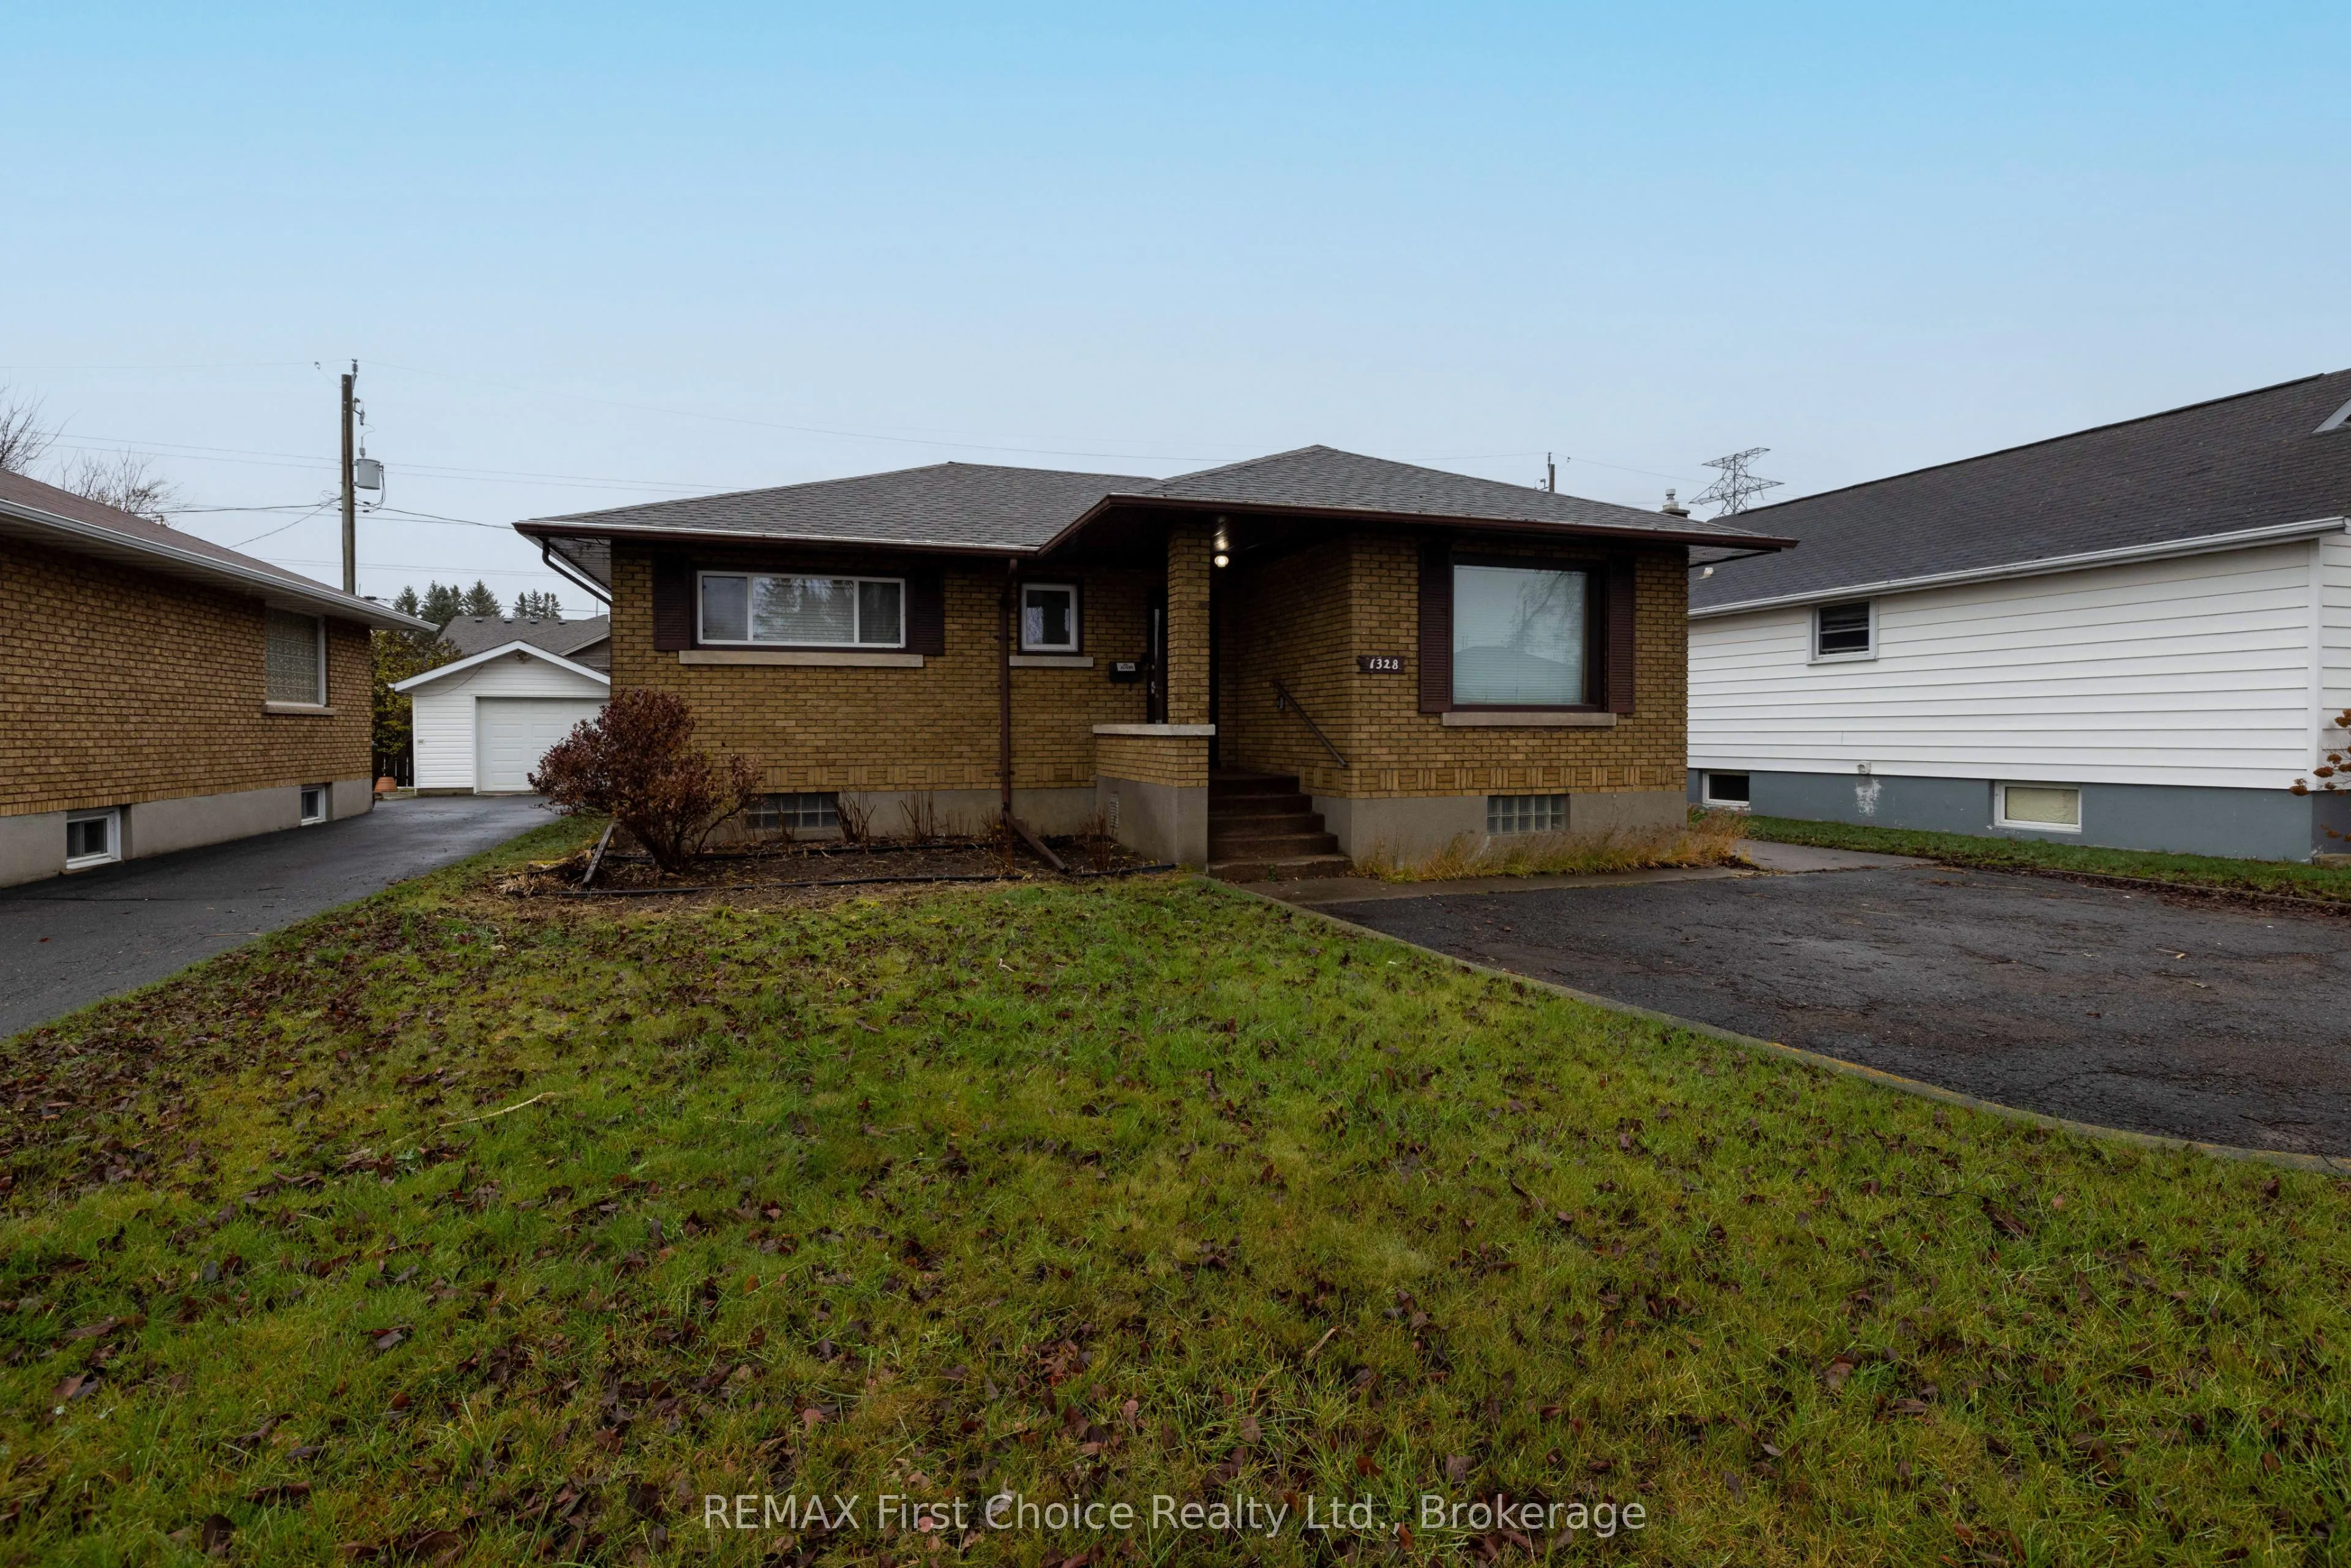
New Listing! Solid all-brick bungalow in Westfort with three bedrooms, two bathrooms and 1,137 sq. ft. on the main floor. It has had one owner and pride of care was given into making this a long-lasting family home. The furnace, central air and shingles were all replaced in 2022. The basement has a ...large rec room, a workshop area and plenty of storage. Great part about living in the area is being so close to Westfort Village which offers shopping, social events, restaurants, grocery and much more! Close schools for all ages, parks to enjoy and the sense of pride when living in the Westfort community. Don't miss out on this one before its too late.
Full Property Details
Interior
Bedrooms
3
Total Bedrooms
3
Washrooms
2
Square Footage
1100-1500 sqft
Basement
Full
Heating Source
Gas
Heating Fuel
Forced Air
Air Conditioning
Central Air
Family Room
No
Kitchens
1
Total Kitchens
1
Fireplace Features
No
Bedrooms
3
Total Bedrooms
3
Washrooms
2
Square Footage
1100-1500 sqft
Basement
Full
Heating Source
Gas
Heating Fuel
Forced Air
Air Conditioning
Central Air
Family Room
No
Kitchens
1
Total Kitchens
1
Fireplace Features
No
Exterior
Depth
108.0
Front
50.0
Driveway
Front Yard Parking
Lot Size
50 x 108.0 ft
Pool
None
Parking Spaces
2
Total Parking Spaces
2.00
Parking Description
None
Garage Spaces
0
Zoning
URBAN LOWRISE
Depth
108.0
Front
50.0
Driveway
Front Yard Parking
Lot Size
50 x 108.0 ft
Pool
None
Parking Spaces
2
Total Parking Spaces
2.00
Parking Description
None
Garage Spaces
0
Zoning
URBAN LOWRISE
Building Description
Style
Bungalow
Home Type
House
Subtype
Detached
Property Orientation
West
Exterior Finish
Brick
Sewers
Sewer
Water Supply
Municipal
Possession Date
No Data
Style
Bungalow
Home Type
House
Subtype
Detached
Property Orientation
West
Exterior Finish
Brick
Sewers
Sewer
Water Supply
Municipal
Possession Date
No Data
Community
Community
Westfort
Community
Westfort
Taxes & Fees
Taxes
$3,769 /yr
Tax Year
2026
Occupancy
Vacant
Taxes
$3,769 /yr
Tax Year
2026
Occupancy
Vacant
Room Types
Bedroom 2
-
Dimensions 10.93 x 9.84 feet
107.55 sqft
Bedroom 3
-
Dimensions 11.52 x 10.5 feet
120.96 sqft
Kitchen
-
Dimensions 16.5 x 8.4 feet
138.6 sqft
Laundry
-
Dimensions 6.59 x 5.58 feet
36.77 sqft
Living Room
-
Dimensions 17.75 x 12.01 feet
213.18 sqft
Primary Bedroom
-
Dimensions 10.83 x 10.3 feet
111.55 sqft
Recreation
-
Dimensions 24.8 x 15.19 feet
376.71 sqft
Utility Room
-
Dimensions 12.01 x 10.33 feet
124.06 sqft
Workshop
-
Dimensions 12.01 x 9.74 feet
116.98 sqft
Similar Properties(No results)
Mortgage Calculator
Calculate your estimated monthly mortgage payment
Price
$374,900
$
%
%
Monthly payment
By clicking Save, we will calculate your estimated mortgage for all properties using the saved values (down payment percentage, interest rate, and amortization).
The accuracy and applicability of this calculator are not guaranteed.