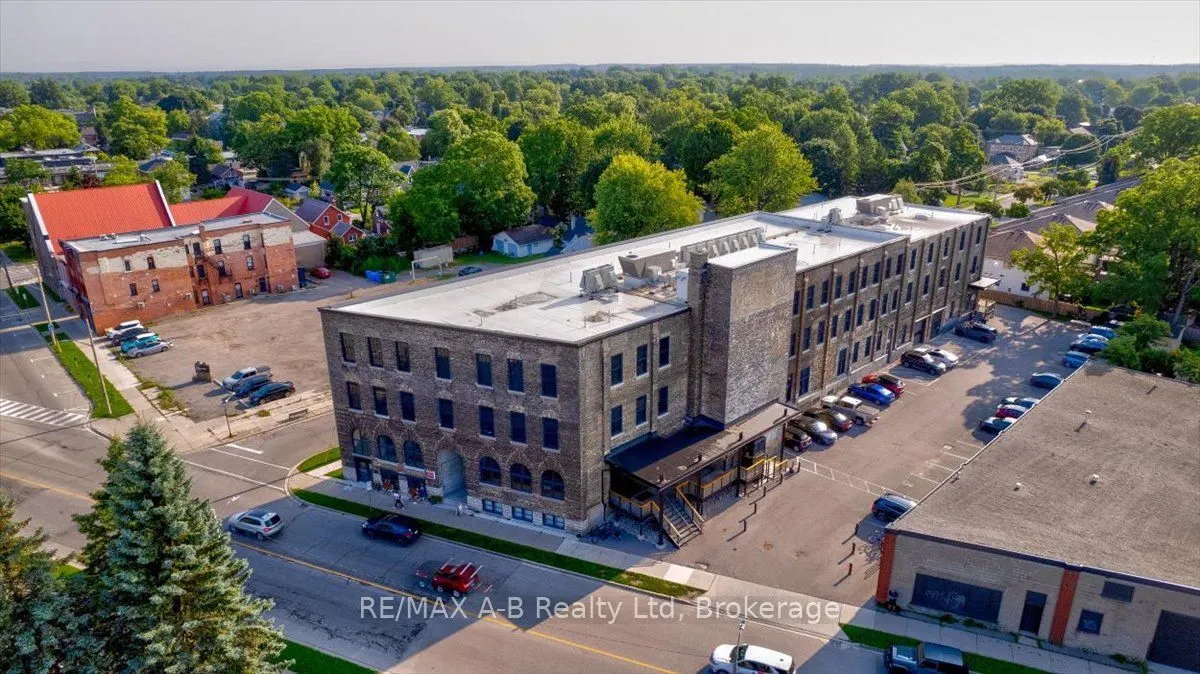
Situated in Stratford's newly minted Downie District, your new neighbourhood is full of energy, culture and charisma. A short walk or bike ride along Downie Street connects you to everything from the YMCA, to award winning cafes, restaurants and theatres. From well curated bookstores, to well stocke...d bike shops, it's all within 5 minutes of The Bradshaw. This 460 sq ft unit maximizes its space to give the feeling of a much larger unit. From ceiling to floor everything has a place and everything is in its place, a clean canvas for you to focus on your work, your latest album or your next adventure. This is a turn key unit ready that would be perfect for a young professional to enter the housing market at an affordable price point. Please call to arrange a private tour.
Full Property Details
Interior
Bedrooms
1
Total Bedrooms
1
Washrooms
1
Square Footage
0-499 sqft
Basement
None
Heating Source
Gas
Heating Fuel
Forced Air
Air Conditioning
Central Air
Family Room
No
Kitchens
1
Total Kitchens
1
Fireplace Features
No
Bedrooms
1
Total Bedrooms
1
Washrooms
1
Square Footage
0-499 sqft
Basement
None
Heating Source
Gas
Heating Fuel
Forced Air
Air Conditioning
Central Air
Family Room
No
Kitchens
1
Total Kitchens
1
Fireplace Features
No
Exterior
Driveway
Unreserved,Surface
Parking Spaces
1
Total Parking Spaces
1.00
Parking Description
Unreserved,Surface
Garage Spaces
0
Balcony
None
Driveway
Unreserved,Surface
Parking Spaces
1
Total Parking Spaces
1.00
Parking Description
Unreserved,Surface
Garage Spaces
0
Balcony
None
Building Description
Style
1 Storey/Apt
Home Type
Condo
Subtype
Condo Apartment
Year Built
6-10
Property Orientation
North East
Exterior Finish
Brick
Possession Date
1/4/2027
Locker
None
Style
1 Storey/Apt
Home Type
Condo
Subtype
Condo Apartment
Year Built
6-10
Property Orientation
North East
Exterior Finish
Brick
Possession Date
1/4/2027
Locker
None
Community
Community
Stratford
Community
Stratford
Taxes & Fees
Taxes
$2,475 /yr
Tax Year
2025
Occupancy
Tenant
Maintenance Fee
$355/mo
Common Elements
Included
Heating
Included
Parking
Included
Water
Included
Taxes
$2,475 /yr
Tax Year
2025
Occupancy
Tenant
Maintenance Fee
$355/mo
Common Elements
Included
Heating
Included
Parking
Included
Water
Included
Other
Pets
Yes-with Restrictions
Pets
Yes-with Restrictions
Room Types
Bathroom
-
Dimensions 4.92 x 6.56 feet
32.28 sqft
Bedroom
-
Dimensions 8.01 x 8.99 feet
72.01 sqft
Living Room
-
Dimensions 10.99 x 14.99 feet
164.74 sqft
Similar Properties(No results)
Mortgage Calculator
Calculate your estimated monthly mortgage payment
Price
$365,000
$
%
%
Monthly payment
By clicking Save, we will calculate your estimated mortgage for all properties using the saved values (down payment percentage, interest rate, and amortization).
The accuracy and applicability of this calculator are not guaranteed.