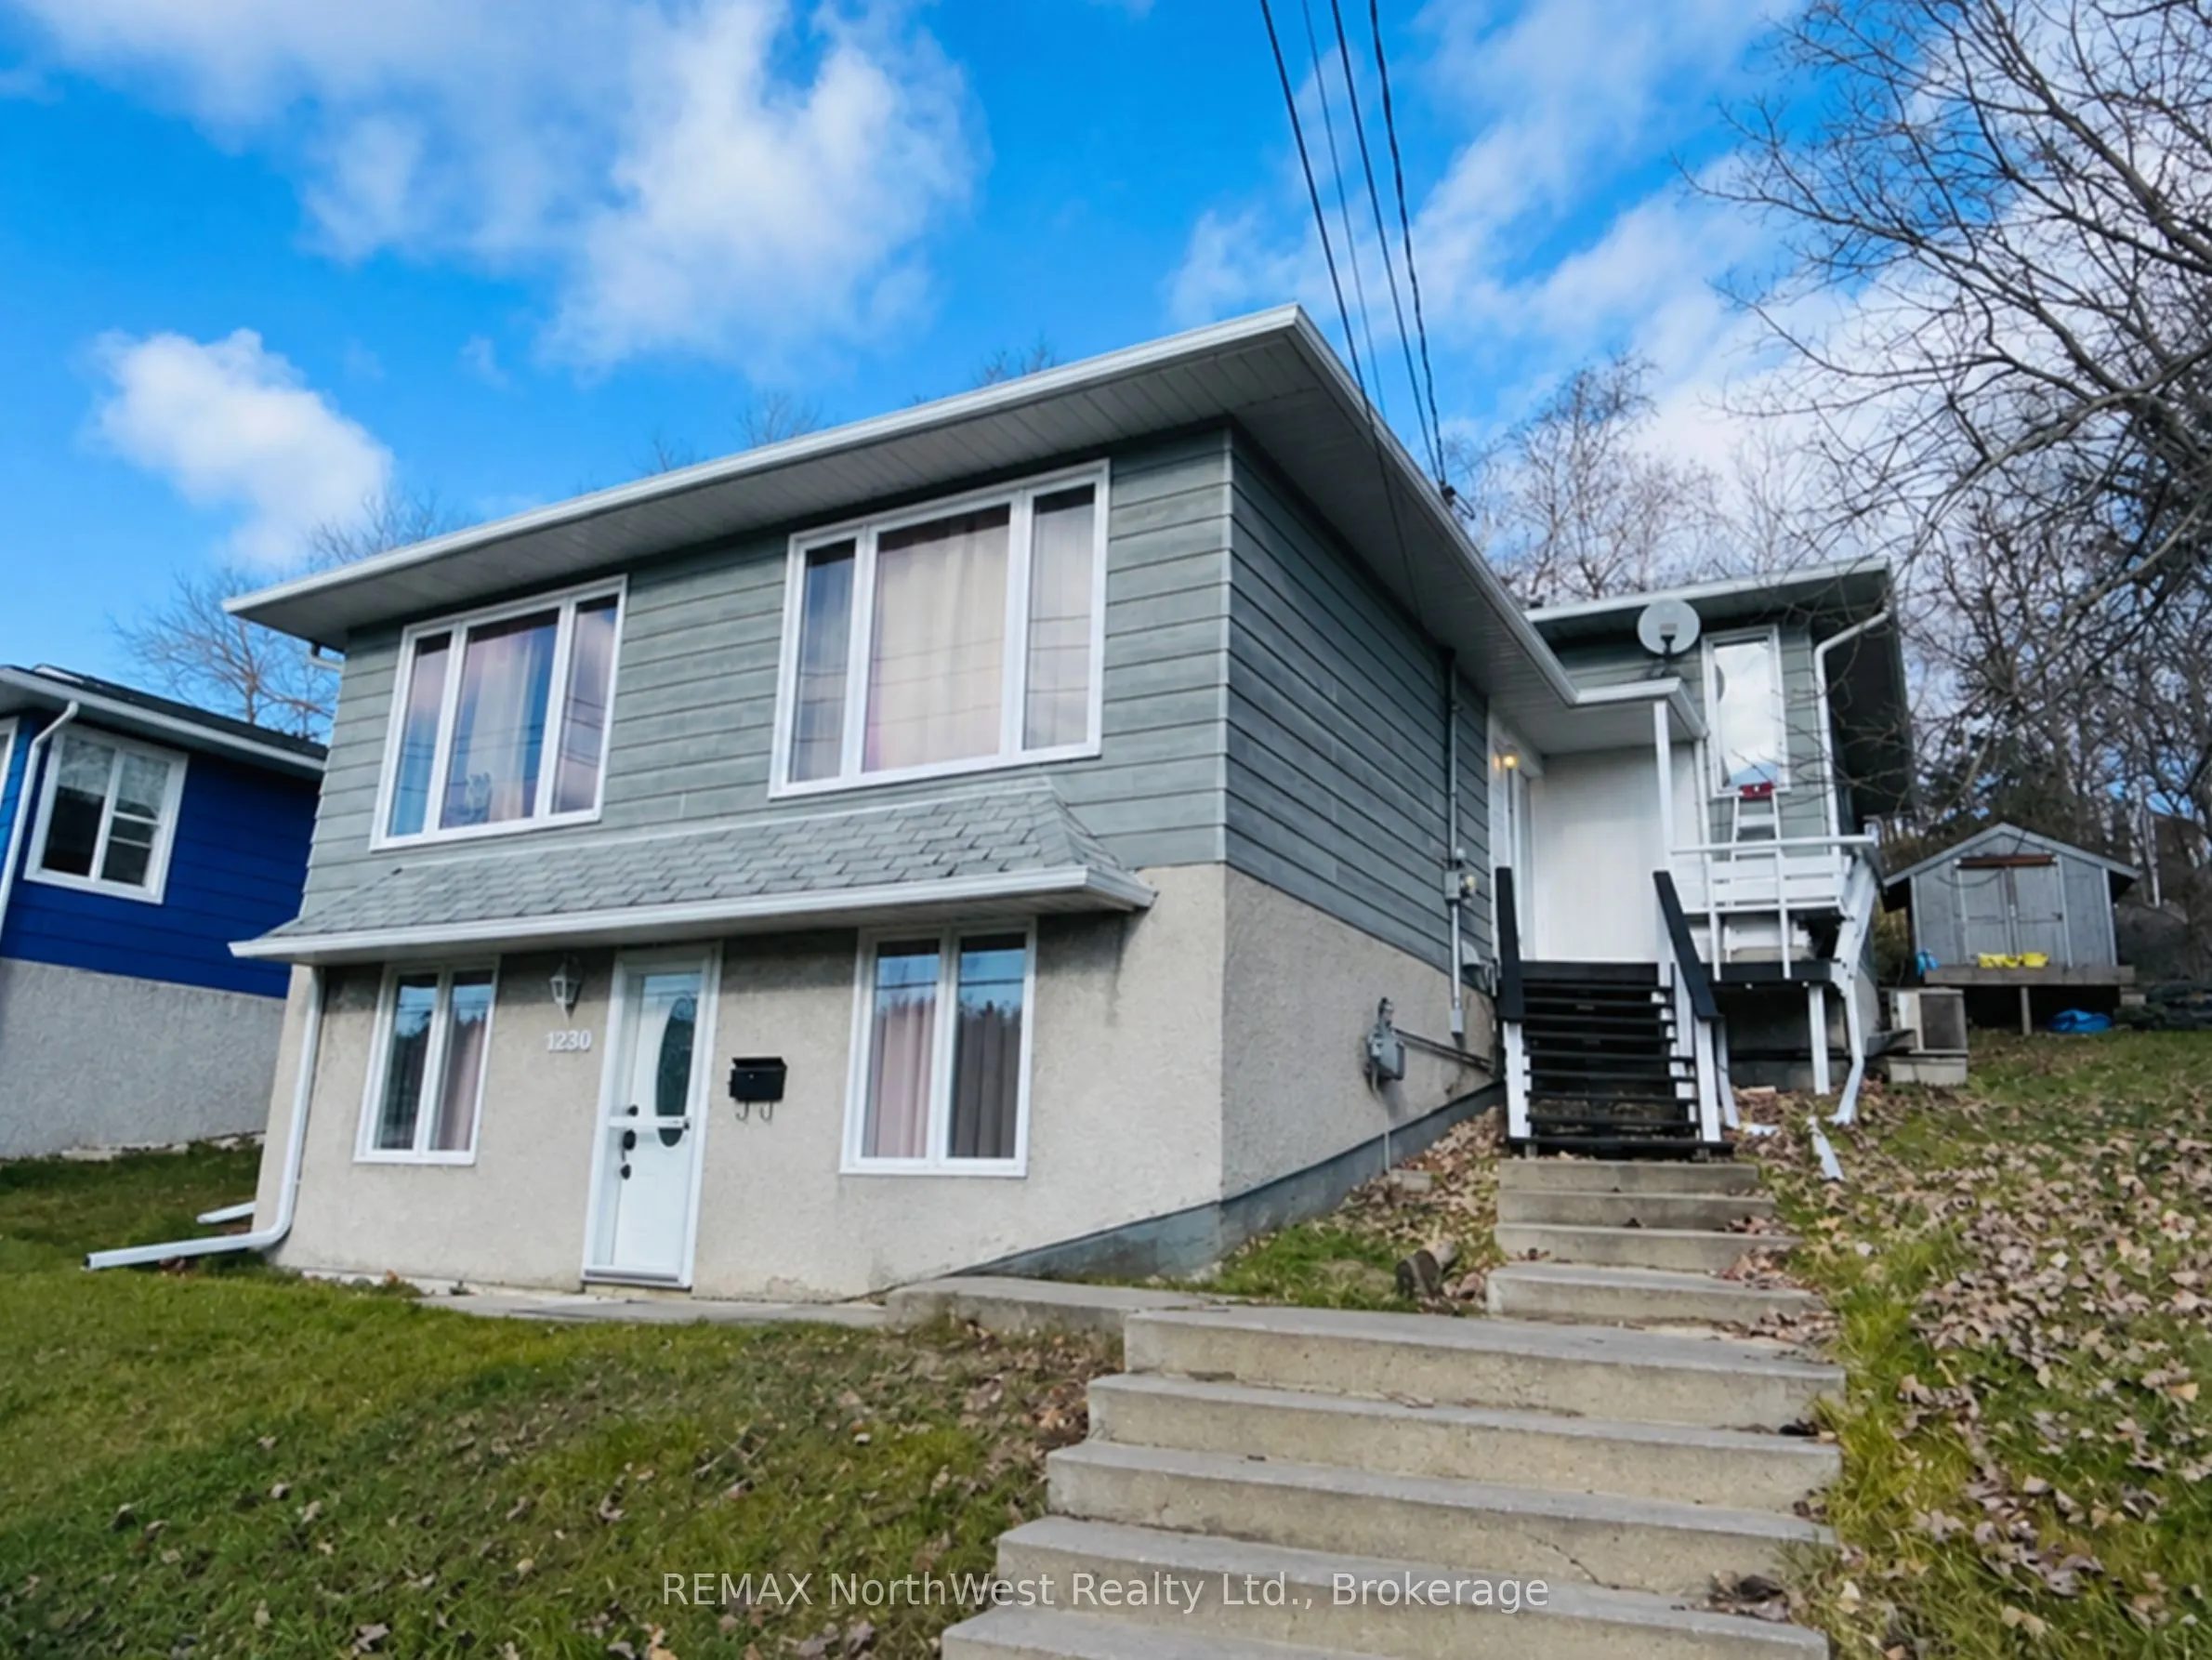
This spacious 4-level back-split family home near Beaver Brae offers exceptional room to grow, smart separation for busy households, and a bright walkout lower level. With 1280 sq. ft., three bedrooms, and two full baths, the home features a well-appointed kitchen with patio doors leading directly t...o the deck, plus an additional games and rec room on the third level that's perfect for kids, hobbies, or a home gym. The multi-level layout provides both functionality and privacy, making it ideal for families. Outside, the private terraced rear yard offers multiple usable spaces, a level play area for children, and a convenient deck off the kitchen for easy BBQs and outdoor dining. Situated in a desirable family neighborhood close to Beaver Brae, recreation, and everyday amenities, this is a spacious, well-laid-out home in one of Kenora's most convenient locations.
Full Property Details
Interior
Bedrooms
3
Total Bedrooms
3
Washrooms
2
Square Footage
1100-1500 sqft
Basement
Finished,Walk-Out
Heating Source
Gas
Heating Fuel
Forced Air
Air Conditioning
None
Family Room
Yes
Kitchens
1
Total Kitchens
1
Fireplace Features
Yes
Bedrooms
3
Total Bedrooms
3
Washrooms
2
Square Footage
1100-1500 sqft
Basement
Finished,Walk-Out
Heating Source
Gas
Heating Fuel
Forced Air
Air Conditioning
None
Family Room
Yes
Kitchens
1
Total Kitchens
1
Fireplace Features
Yes
Exterior
Depth
116.13
Front
41.58
Driveway
Private
Lot Size
42 x 116.13 ft
Pool
None
Parking Spaces
2
Total Parking Spaces
2.00
Parking Description
None
Garage Spaces
0
Depth
116.13
Front
41.58
Driveway
Private
Lot Size
42 x 116.13 ft
Pool
None
Parking Spaces
2
Total Parking Spaces
2.00
Parking Description
None
Garage Spaces
0
Building Description
Style
Backsplit 3
Home Type
House
Subtype
Detached
Property Orientation
North
Exterior Finish
Hardboard,Stucco (Plaster)
Sewers
Sewer
Water Supply
Municipal
Possession Date
12/18/2026
Style
Backsplit 3
Home Type
House
Subtype
Detached
Property Orientation
North
Exterior Finish
Hardboard,Stucco (Plaster)
Sewers
Sewer
Water Supply
Municipal
Possession Date
12/18/2026
Taxes & Fees
Taxes
$4,200 /yr
Tax Year
2026
Occupancy
Owner
Taxes
$4,200 /yr
Tax Year
2026
Occupancy
Owner
Room Types
Bathroom
-
Dimensions 8.01 x 8.01 feet
64.16 sqft
Bathroom
-
Dimensions 8.01 x 8.99 feet
72.01 sqft
Bedroom
-
Dimensions 9.51 x 10.99 feet
104.51 sqft
Bedroom 2
-
Dimensions 9.61 x 12.24 feet
117.63 sqft
Dining Room
-
Dimensions 10.93 x 13.52 feet
147.77 sqft
Family Room
-
Dimensions 16.01 x 23.43 feet
375.11 sqft
Game Room
-
Dimensions 22.41 x 19.42 feet
435.2 sqft
Kitchen
-
Dimensions 11.42 x 10.01 feet
114.31 sqft
Laundry
-
Dimensions 10.99 x 5.25 feet
57.7 sqft
Living Room
-
Dimensions 10.24 x 14.99 feet
153.5 sqft
Primary Bedroom
-
Dimensions 12.99 x 12.99 feet
168.74 sqft
Utility Room
-
Dimensions 8.43 x 11.42 feet
96.27 sqft
Similar Properties(No results)
Mortgage Calculator
Calculate your estimated monthly mortgage payment
Price
$469,000
$
%
%
Total cost of mortgage
$0
Monthly payment
By clicking Save, we will calculate your estimated mortgage for all properties using the saved values (down payment percentage, interest rate, and amortization).
The accuracy and applicability of this calculator are not guaranteed.