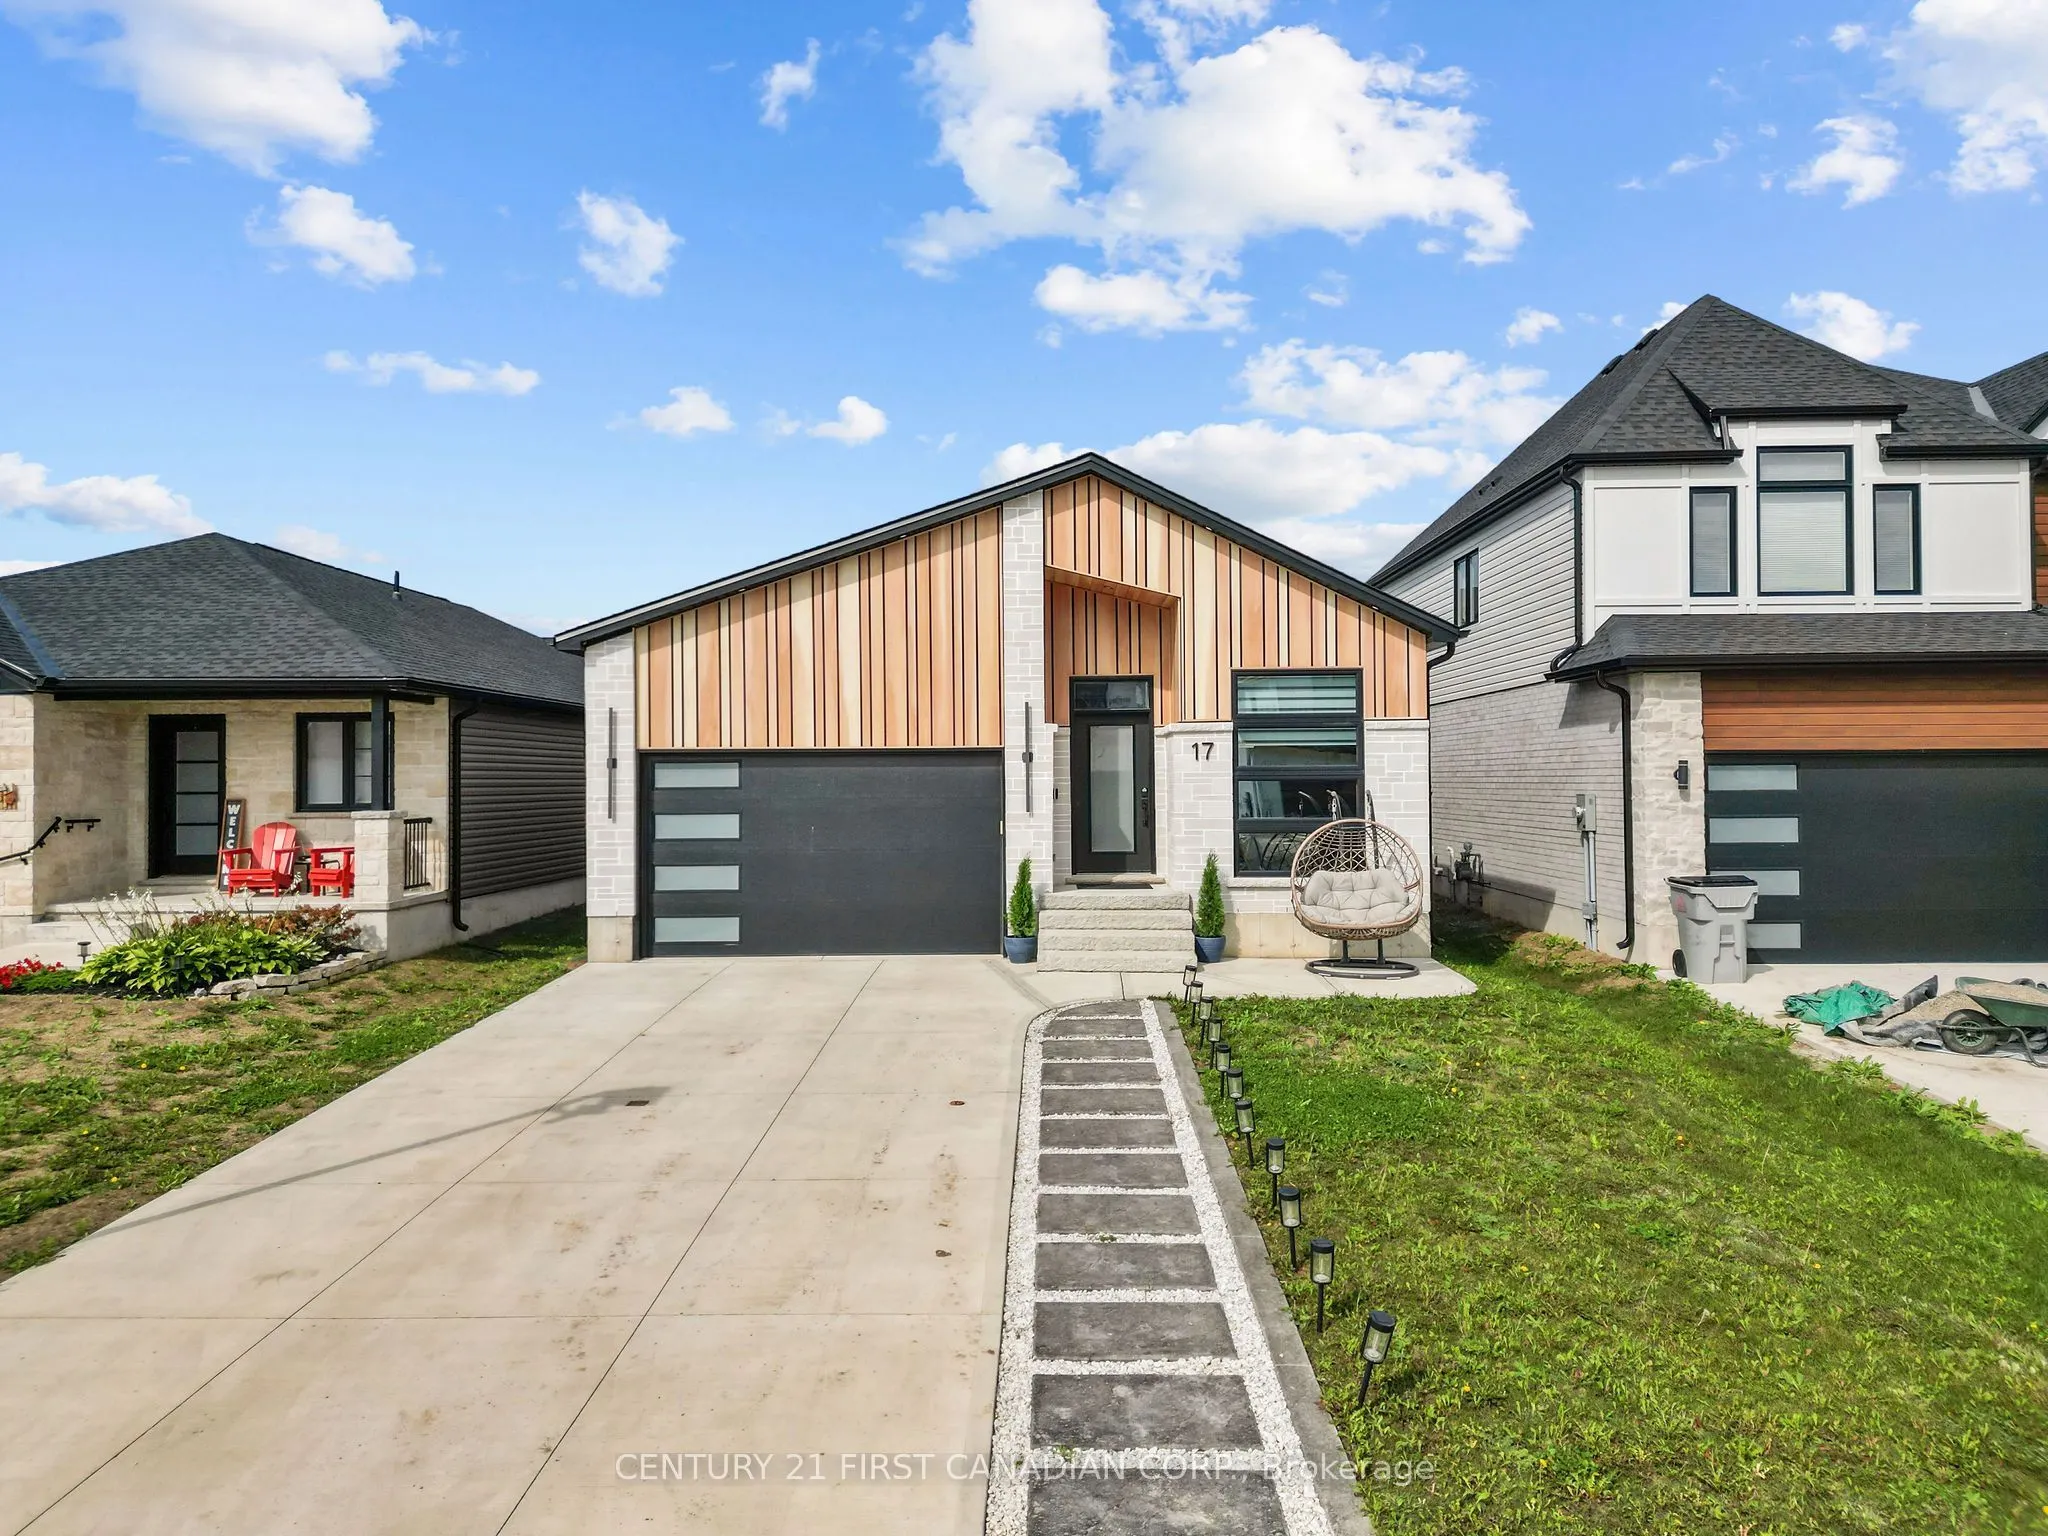
Sign In or Create a Free Account to see full details of this property
Key Facts
Key facts for 17 Sheldabren Street
Property Type
House, Bungalow
Parking
Attached 2 garage, 2 parking
MLS #
X14127258
Size
1500-2000 sqft
Basement
Finished,Full
Listed on
2026-10-28
Lot size
40 x 110.17
Tax
$4,612 /yr
Days on Market
1
Approximate Age
0-5
Maintenance Fee
-
Description
Welcome to 17 Sheldabren Street, a beautifully finished Net Zero Ready bungalow by Starlit Homes in the desirable Ausable Bluffs community of Ailsa Craig! Offering approximately 3,000 sq. ft. of finished living space, this impressive home features 2+3 bedrooms, 3 bathrooms, modern finishes, and exce...ptional energy efficiency. The bright, open-concept main floor showcases vaulted and sloped ceilings extending through the great room, kitchen, dining area, and front office, creating a spacious and inviting atmosphere. Designed for year-round comfort and efficiency, the home features enhanced insulation, low air leakage (ACH), and triple-glazed windows. The stylish kitchen offers hard-surface countertops, an oversized island, included appliances, and patio doors leading to the backyard. The spacious primary suite features a built-out walk-in closet and ensuite with a custom tiled shower. A second bedroom, full bathroom, and convenient main-floor laundry complete the main level. Additional upgrades include 8-foot interior doors, tiled bathroom walls, and soundproofed primary bedroom walls. The fully finished lower level boasts impressive 9-foot ceilings, three additional bedrooms, a full bathroom, and a generous recreation room complete with a kitchenette, ideal for extended family, guests, or entertaining. Outside, enjoy the composite deck and fully fenced backyard. Additional features include an owned tankless water heater with no rental fees and a backup water-jet sump pump. Conveniently located approximately 20 minutes from North London, 15 minutes from Strathroy, and 25 minutes from Lake Huron, this move-in-ready home offers the perfect combination of modern design, energy efficiency, flexible living space, and peaceful small-town living!
Full Property Details
Interior
Bedrooms
2
Bedrooms Plus
3
Total Bedrooms
5
Washrooms
3
Square Footage
1500-2000 sqft
Basement
Finished,Full
Heating Source
Gas
Heating Fuel
Forced Air
Air Conditioning
Central Air
Family Room
Yes
Kitchens
1
Total Kitchens
1
Fireplace Features
Yes
Bedrooms
2
Bedrooms Plus
3
Total Bedrooms
5
Washrooms
3
Square Footage
1500-2000 sqft
Basement
Finished,Full
Heating Source
Gas
Heating Fuel
Forced Air
Air Conditioning
Central Air
Family Room
Yes
Kitchens
1
Total Kitchens
1
Fireplace Features
Yes
Exterior
Depth
110.17
Front
40.12
Lot Size
40 x 110.17 ft
Pool
None
Parking Spaces
2
Total Parking Spaces
4.00
Parking Description
Attached
Garage Spaces
2
Depth
110.17
Front
40.12
Lot Size
40 x 110.17 ft
Pool
None
Parking Spaces
2
Total Parking Spaces
4.00
Parking Description
Attached
Garage Spaces
2
Building Description
Style
Bungalow
Home Type
House
Subtype
Detached
Year Built
0-5
Property Orientation
West
Exterior Finish
Vinyl Siding,Stone
Sewers
Sewer
Water Supply
Municipal
Possession Date
11/17/2026
Style
Bungalow
Home Type
House
Subtype
Detached
Year Built
0-5
Property Orientation
West
Exterior Finish
Vinyl Siding,Stone
Sewers
Sewer
Water Supply
Municipal
Possession Date
11/17/2026
Community
Community
Ailsa Craig
Community
Ailsa Craig
Taxes & Fees
Taxes
$4,612 /yr
Tax Year
2025
Occupancy
Owner
Taxes
$4,612 /yr
Tax Year
2025
Occupancy
Owner
Room Types
Bedroom 2
-
Dimensions 10.99 x 11.98 feet
131.66 sqft
Bedroom 3
-
Dimensions 11.98 x 11.98 feet
143.52 sqft
Bedroom 4
-
Dimensions 10.99 x 11.98 feet
131.66 sqft
Bedroom 5
-
Dimensions 11.94 x 13.98 feet
166.92 sqft
Dining Room
Vaulted Ceiling(s)
Dimensions 7.97 x 14.96 feet
119.23 sqft
Great Room
Vaulted Ceiling(s)
Dimensions 19 x 14.99 feet
284.81 sqft
Kitchen
Vaulted Ceiling(s)
Dimensions 9.97 x 14.96 feet
149.15 sqft
Office
Vaulted Ceiling(s)
Dimensions 13.98 x 11.98 feet
167.48 sqft
Primary Bedroom
4 Pc Ensuite, Walk-In Closet(s)
Dimensions 13.98 x 11.98 feet
167.48 sqft
Recreation
-
Dimensions 29.66 x 19 feet
563.54 sqft
Similar Properties(No results)
Mortgage Calculator
Calculate your estimated monthly mortgage payment
Price
$699,900
$
%
%
Total cost of mortgage
$0
Monthly payment
By clicking Save, we will calculate your estimated mortgage for all properties using the saved values (down payment percentage, interest rate, and amortization).
The accuracy and applicability of this calculator are not guaranteed.