Sign In or Create a Free Account to see full details of this property
Key Facts
Key facts for 135 James Street S #314
Property Type
Condo, Apartment
Parking
None 1 garage, 1 parking
MLS #
X13809378
Size
1000-1199 sqft
Basement
None
Listed on
2026-09-21
Lot size
-
Tax
$4,220 /yr
Days on Market
60
Approximate Age
-
Maintenance Fee
$981/mo
Common Elements, Hea...
Description
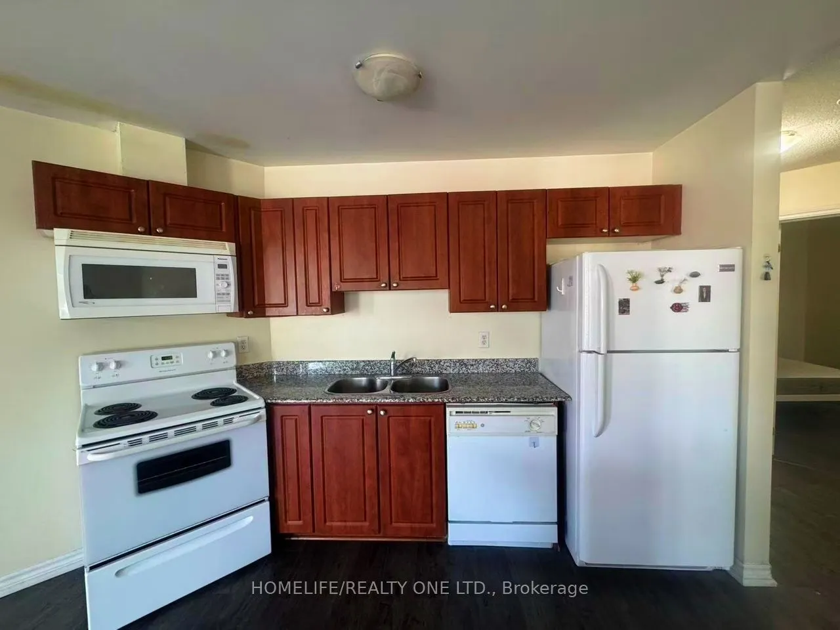
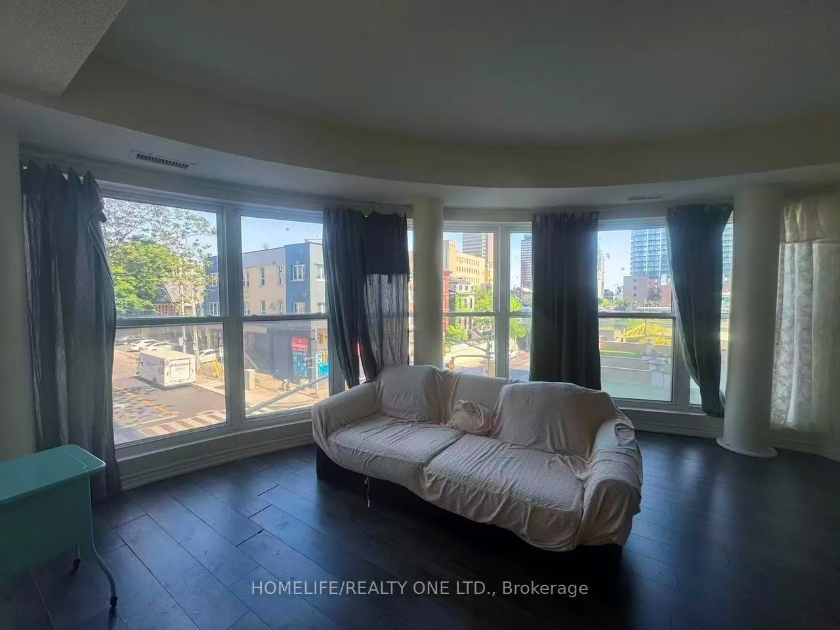
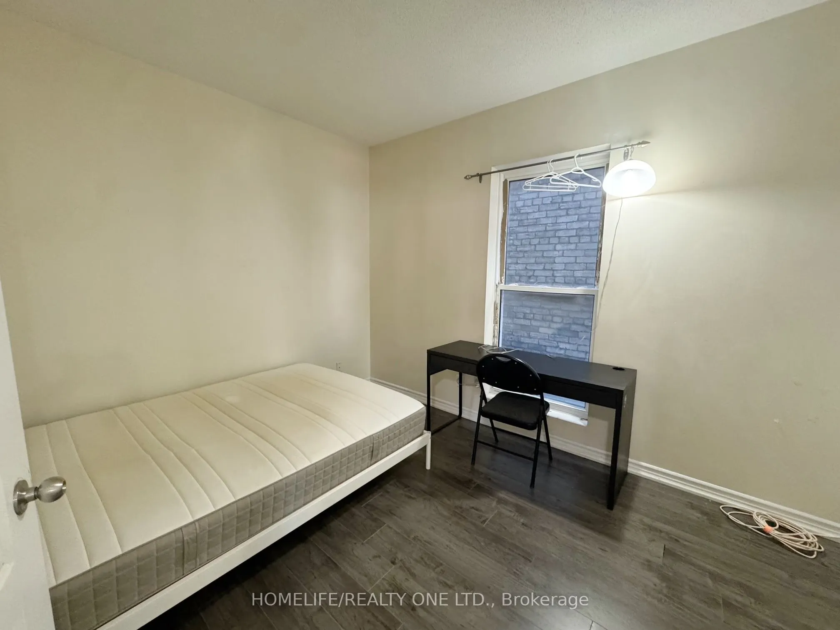
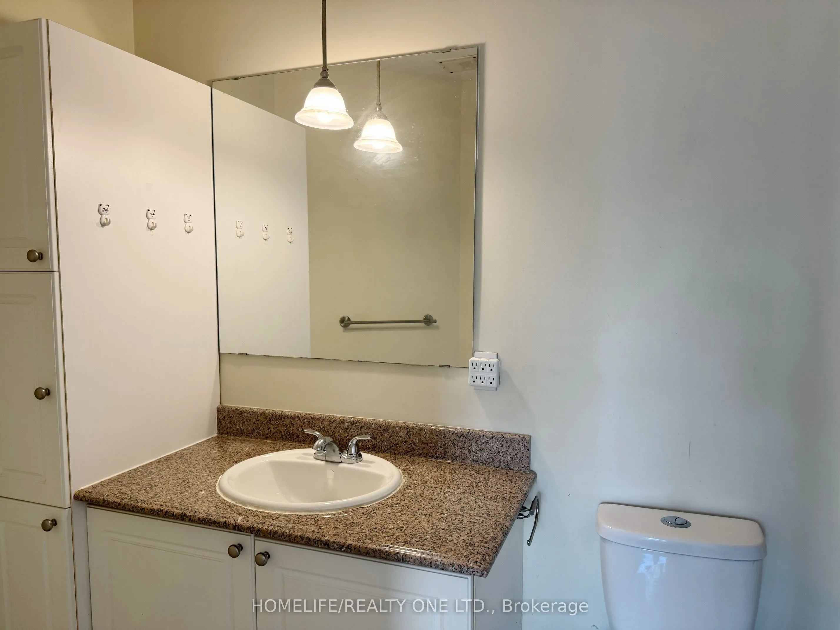
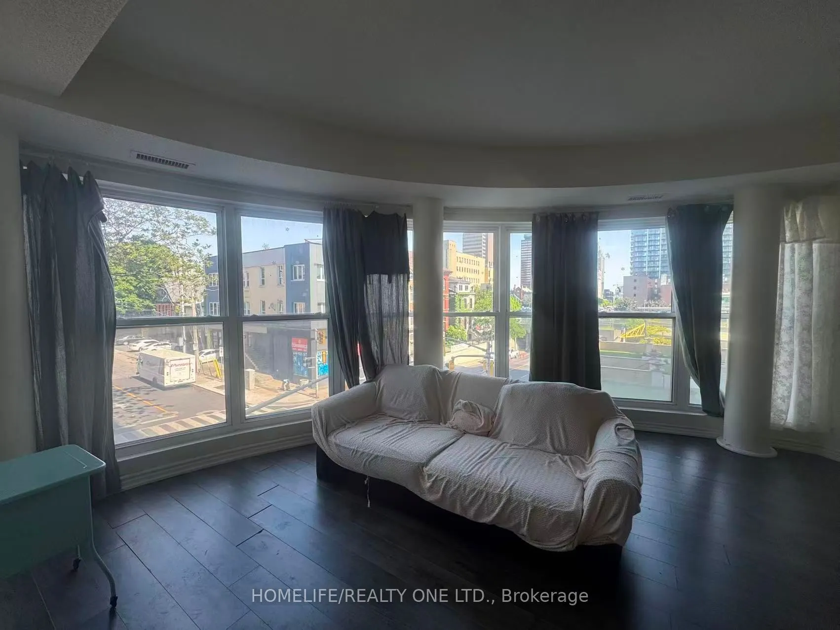
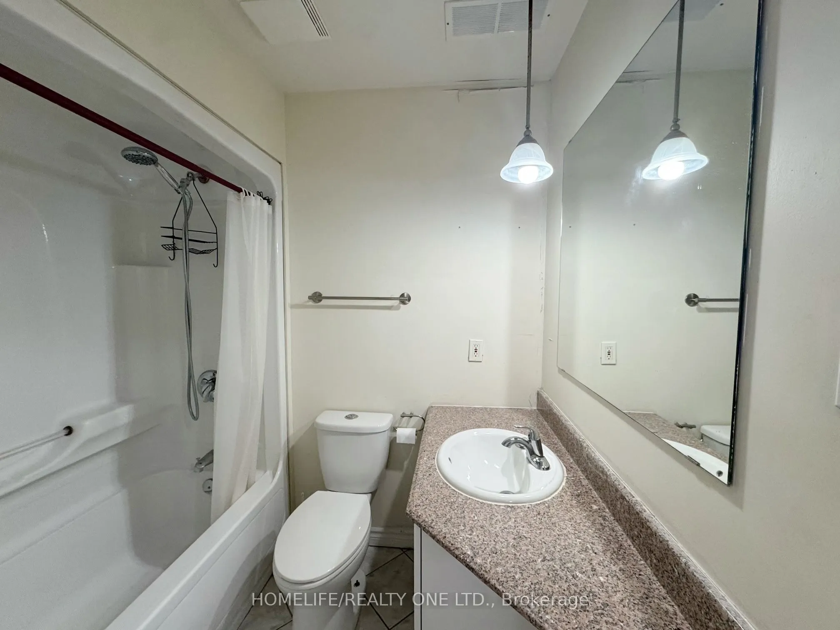
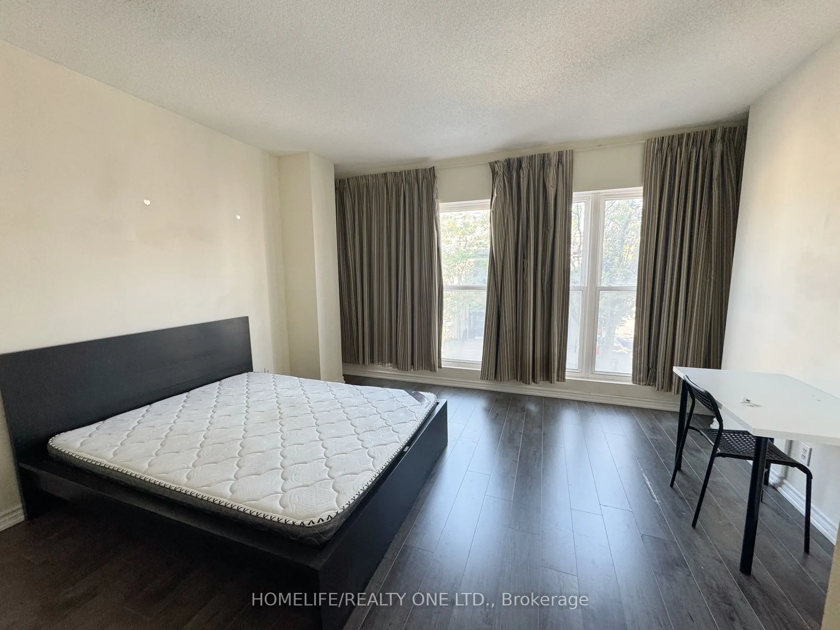
Welcome to the historical Chateau Royale in the heart of downtown Hamilton! This iconic building is just steps away from the Hamilton Go Centre and surrounded by countless restaurants, shops and amenities. Enjoy the convenience and charm that downtown living has to offer! Feel the warmth inside this... bright 2 bedroom 2 bath unit that sits at over 1000 sqft and features a spacious living and dining area, large windows. The building offers excellent amenities and 24-hour concierge service. Located steps from the GO station, hospitals, restaurants, cafes and Hamilton's vibrant entertainment district. A perfect option for professionals, investors, or downsizers seeking comfort and convenience.
Full Property Details
Interior
Bedrooms
2
Total Bedrooms
2
Washrooms
2
Square Footage
1000-1199 sqft
Basement
None
Heating Source
Gas
Heating Fuel
Forced Air
Air Conditioning
Central Air
Family Room
No
Kitchens
1
Total Kitchens
1
Fireplace Features
No
Bedrooms
2
Total Bedrooms
2
Washrooms
2
Square Footage
1000-1199 sqft
Basement
None
Heating Source
Gas
Heating Fuel
Forced Air
Air Conditioning
Central Air
Family Room
No
Kitchens
1
Total Kitchens
1
Fireplace Features
No
Exterior
Driveway
None
Parking Spaces
1
Total Parking Spaces
1.00
Parking Description
None
Garage Spaces
1
Balcony
None
Driveway
None
Parking Spaces
1
Total Parking Spaces
1.00
Parking Description
None
Garage Spaces
1
Balcony
None
Building Description
Style
Apartment
Home Type
Condo
Subtype
Condo Apartment
Property Orientation
West
Exterior Finish
Brick,Concrete
Possession Date
No Data
Locker
None
Style
Apartment
Home Type
Condo
Subtype
Condo Apartment
Property Orientation
West
Exterior Finish
Brick,Concrete
Possession Date
No Data
Locker
None
Community
Community
Corktown
Community
Corktown
Taxes & Fees
Taxes
$4,220 /yr
Tax Year
2026
Occupancy
Vacant
Maintenance Fee
$981/mo
Common Elements
Included
Heating
Included
Water
Included
Building Insurance
Included
Taxes
$4,220 /yr
Tax Year
2026
Occupancy
Vacant
Maintenance Fee
$981/mo
Common Elements
Included
Heating
Included
Water
Included
Building Insurance
Included
Other
Pets
Yes-with Restrictions
Pets
Yes-with Restrictions
Room Types
Bedroom
Closet, Window
Dimensions 12.76 x 10.33 feet
131.81 sqft
Bedroom 2
Closet, Window
Dimensions 12.6 x 9.58 feet
120.71 sqft
Dining Room
Combined w/Living
Dimensions 18.24 x 16.24 feet
296.22 sqft
Kitchen
Modern Kitchen
Dimensions 14.5 x 8.99 feet
130.35 sqft
Living Room
Combined w/Dining
Dimensions 18.24 x 16.24 feet
296.22 sqft
Similar Properties(No results)
Mortgage Calculator
Calculate your estimated monthly mortgage payment
Price
$298,000
$
%
%
Monthly payment
By clicking Save, we will calculate your estimated mortgage for all properties using the saved values (down payment percentage, interest rate, and amortization).
The accuracy and applicability of this calculator are not guaranteed.