Sign In or Create a Free Account to see full details of this property
Key Facts
Key facts for 17 Sheldabren Street
Property Type
House, Bungalow
Parking
Attached 2 garage, 2 parking
MLS #
X13033050
Size
1500-2000 sqft
Basement
Finished,Full
Listed on
2026-04-22
Lot size
40 x 110.17
Tax
$4,612 /yr
Days on Market
191
Approximate Age
0-5
Maintenance Fee
-
Description
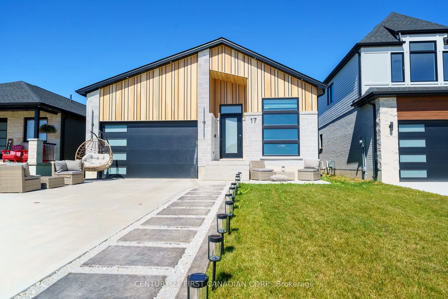
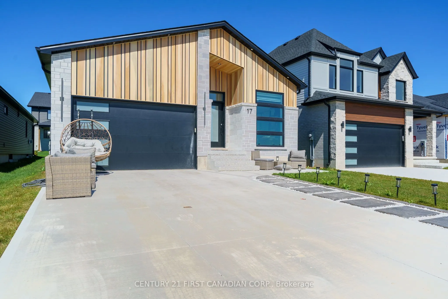
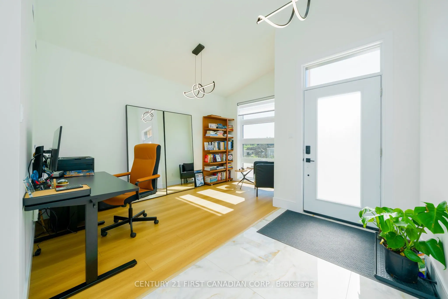
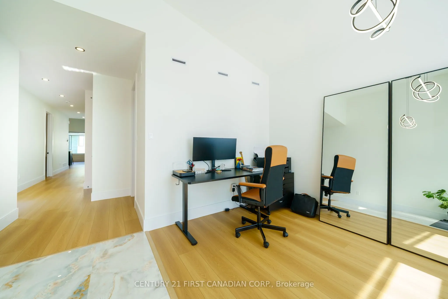
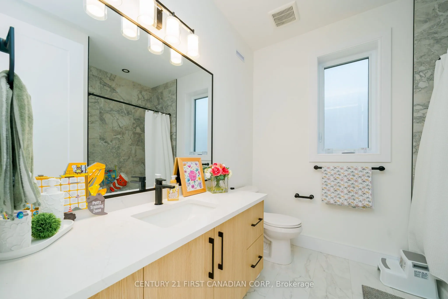
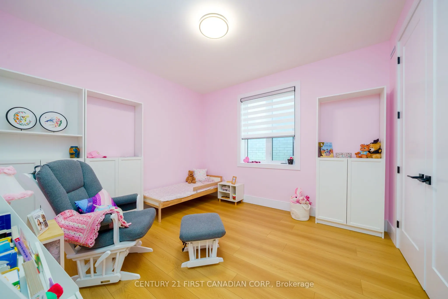
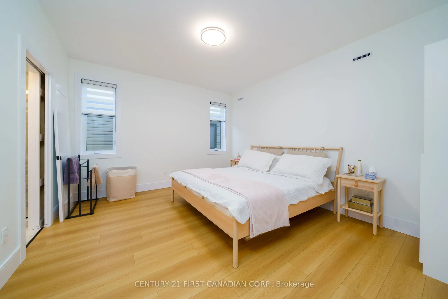
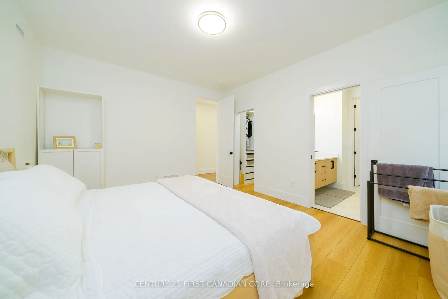
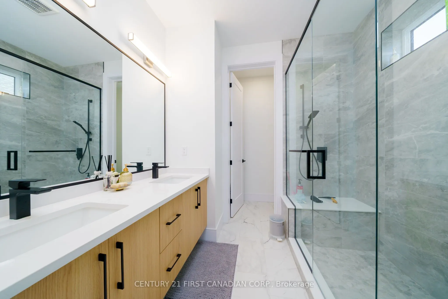
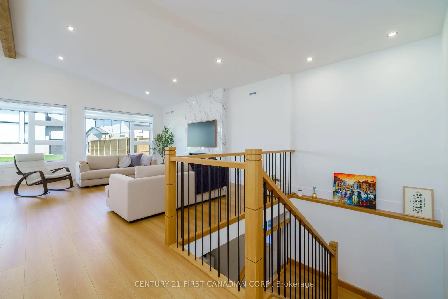
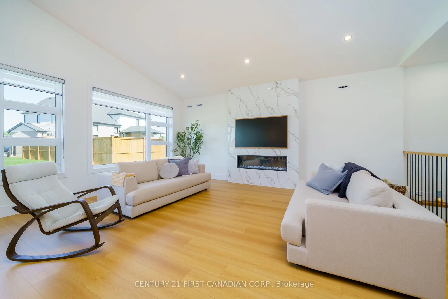
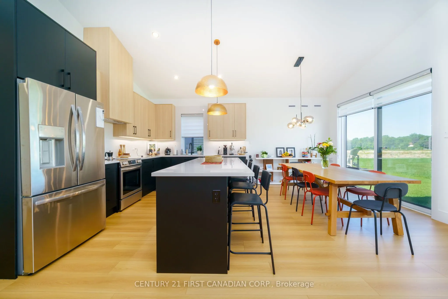
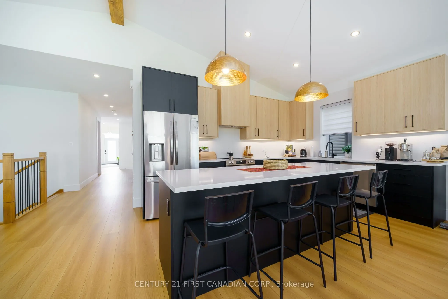
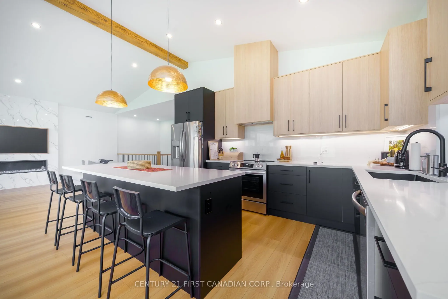
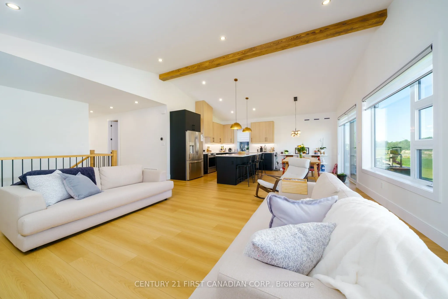
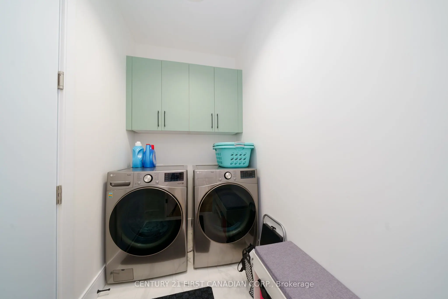
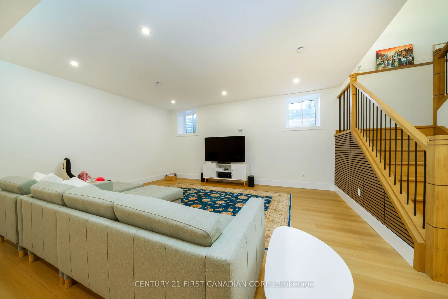
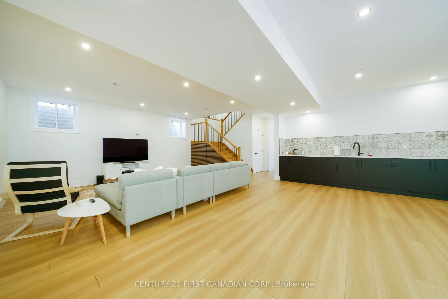
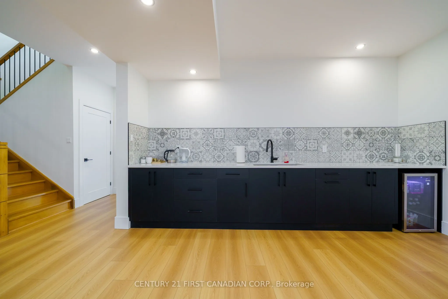
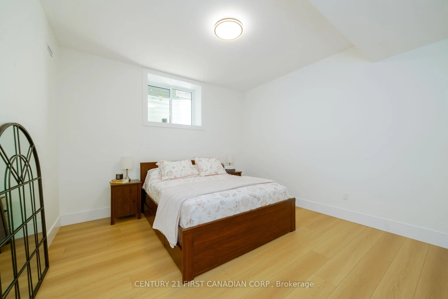
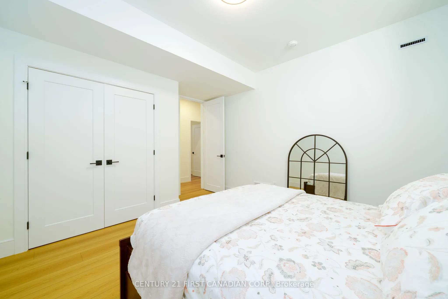
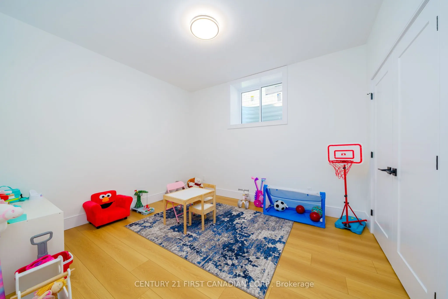
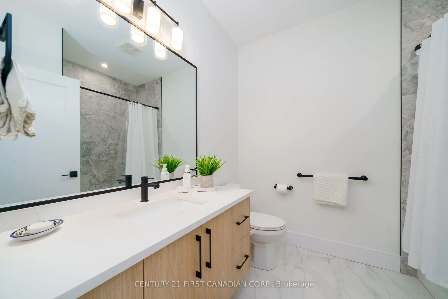
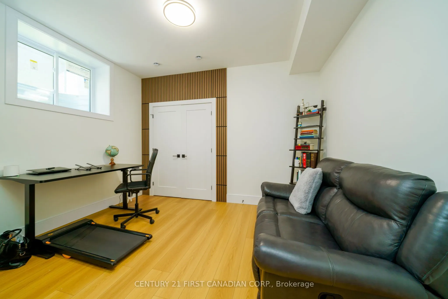
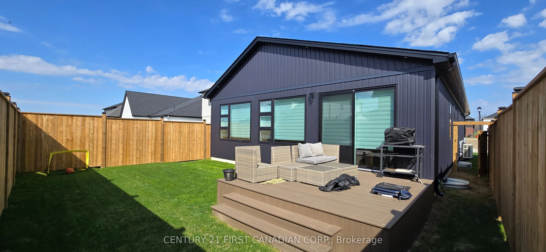
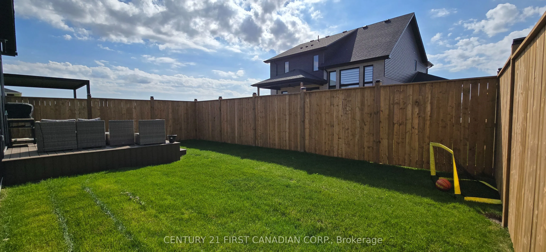
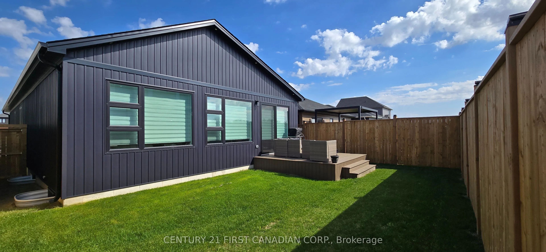
Welcome to 17 Sheldabren Street. This Modern bungalow by Starlit Homes is located in the peaceful community of Ailsa Craig and offers approximately 3,000 sqft.This 2+3 bed, 2+1 bath home features a bright open-concept layout with vaulted/sloped ceilings through the great room, kitchen, dining, and f...ront office, creating a spacious, light-filled feel. Built for efficiency, this home is Net Zero Ready with enhanced insulation, low ACH, and triple-glazed windows. The kitchen offers hard-surface countertops, oversized island and included appliances, flowing into the dining area with patio doors to the backyard. The main level includes a primary suite with built-out walk-in closet and custom tiled ensuite shower, a second bedroom, full bath, and main floor laundry. 8' interior doors, tiled bathroom walls, and soundproofed primary bedroom walls add to the quality and comfort. The finished basement (9' ceilings) expands the living space with 3 bedrooms, full bath, and rec room with kitchenette-ideal for extended family or guests. Exterior is complete with a composite deck and fully fenced yard. Additional features include an owned tankless water heater (no rental) and backup water jet sump pump. A turn-key home offering modern design, efficiency, and flexible living. Located in Ausable Bluffs, you're just 20 minutes to north London, 15 minutes to Strathroy, and 25 minutes to the beautiful shores of Lake Huron.