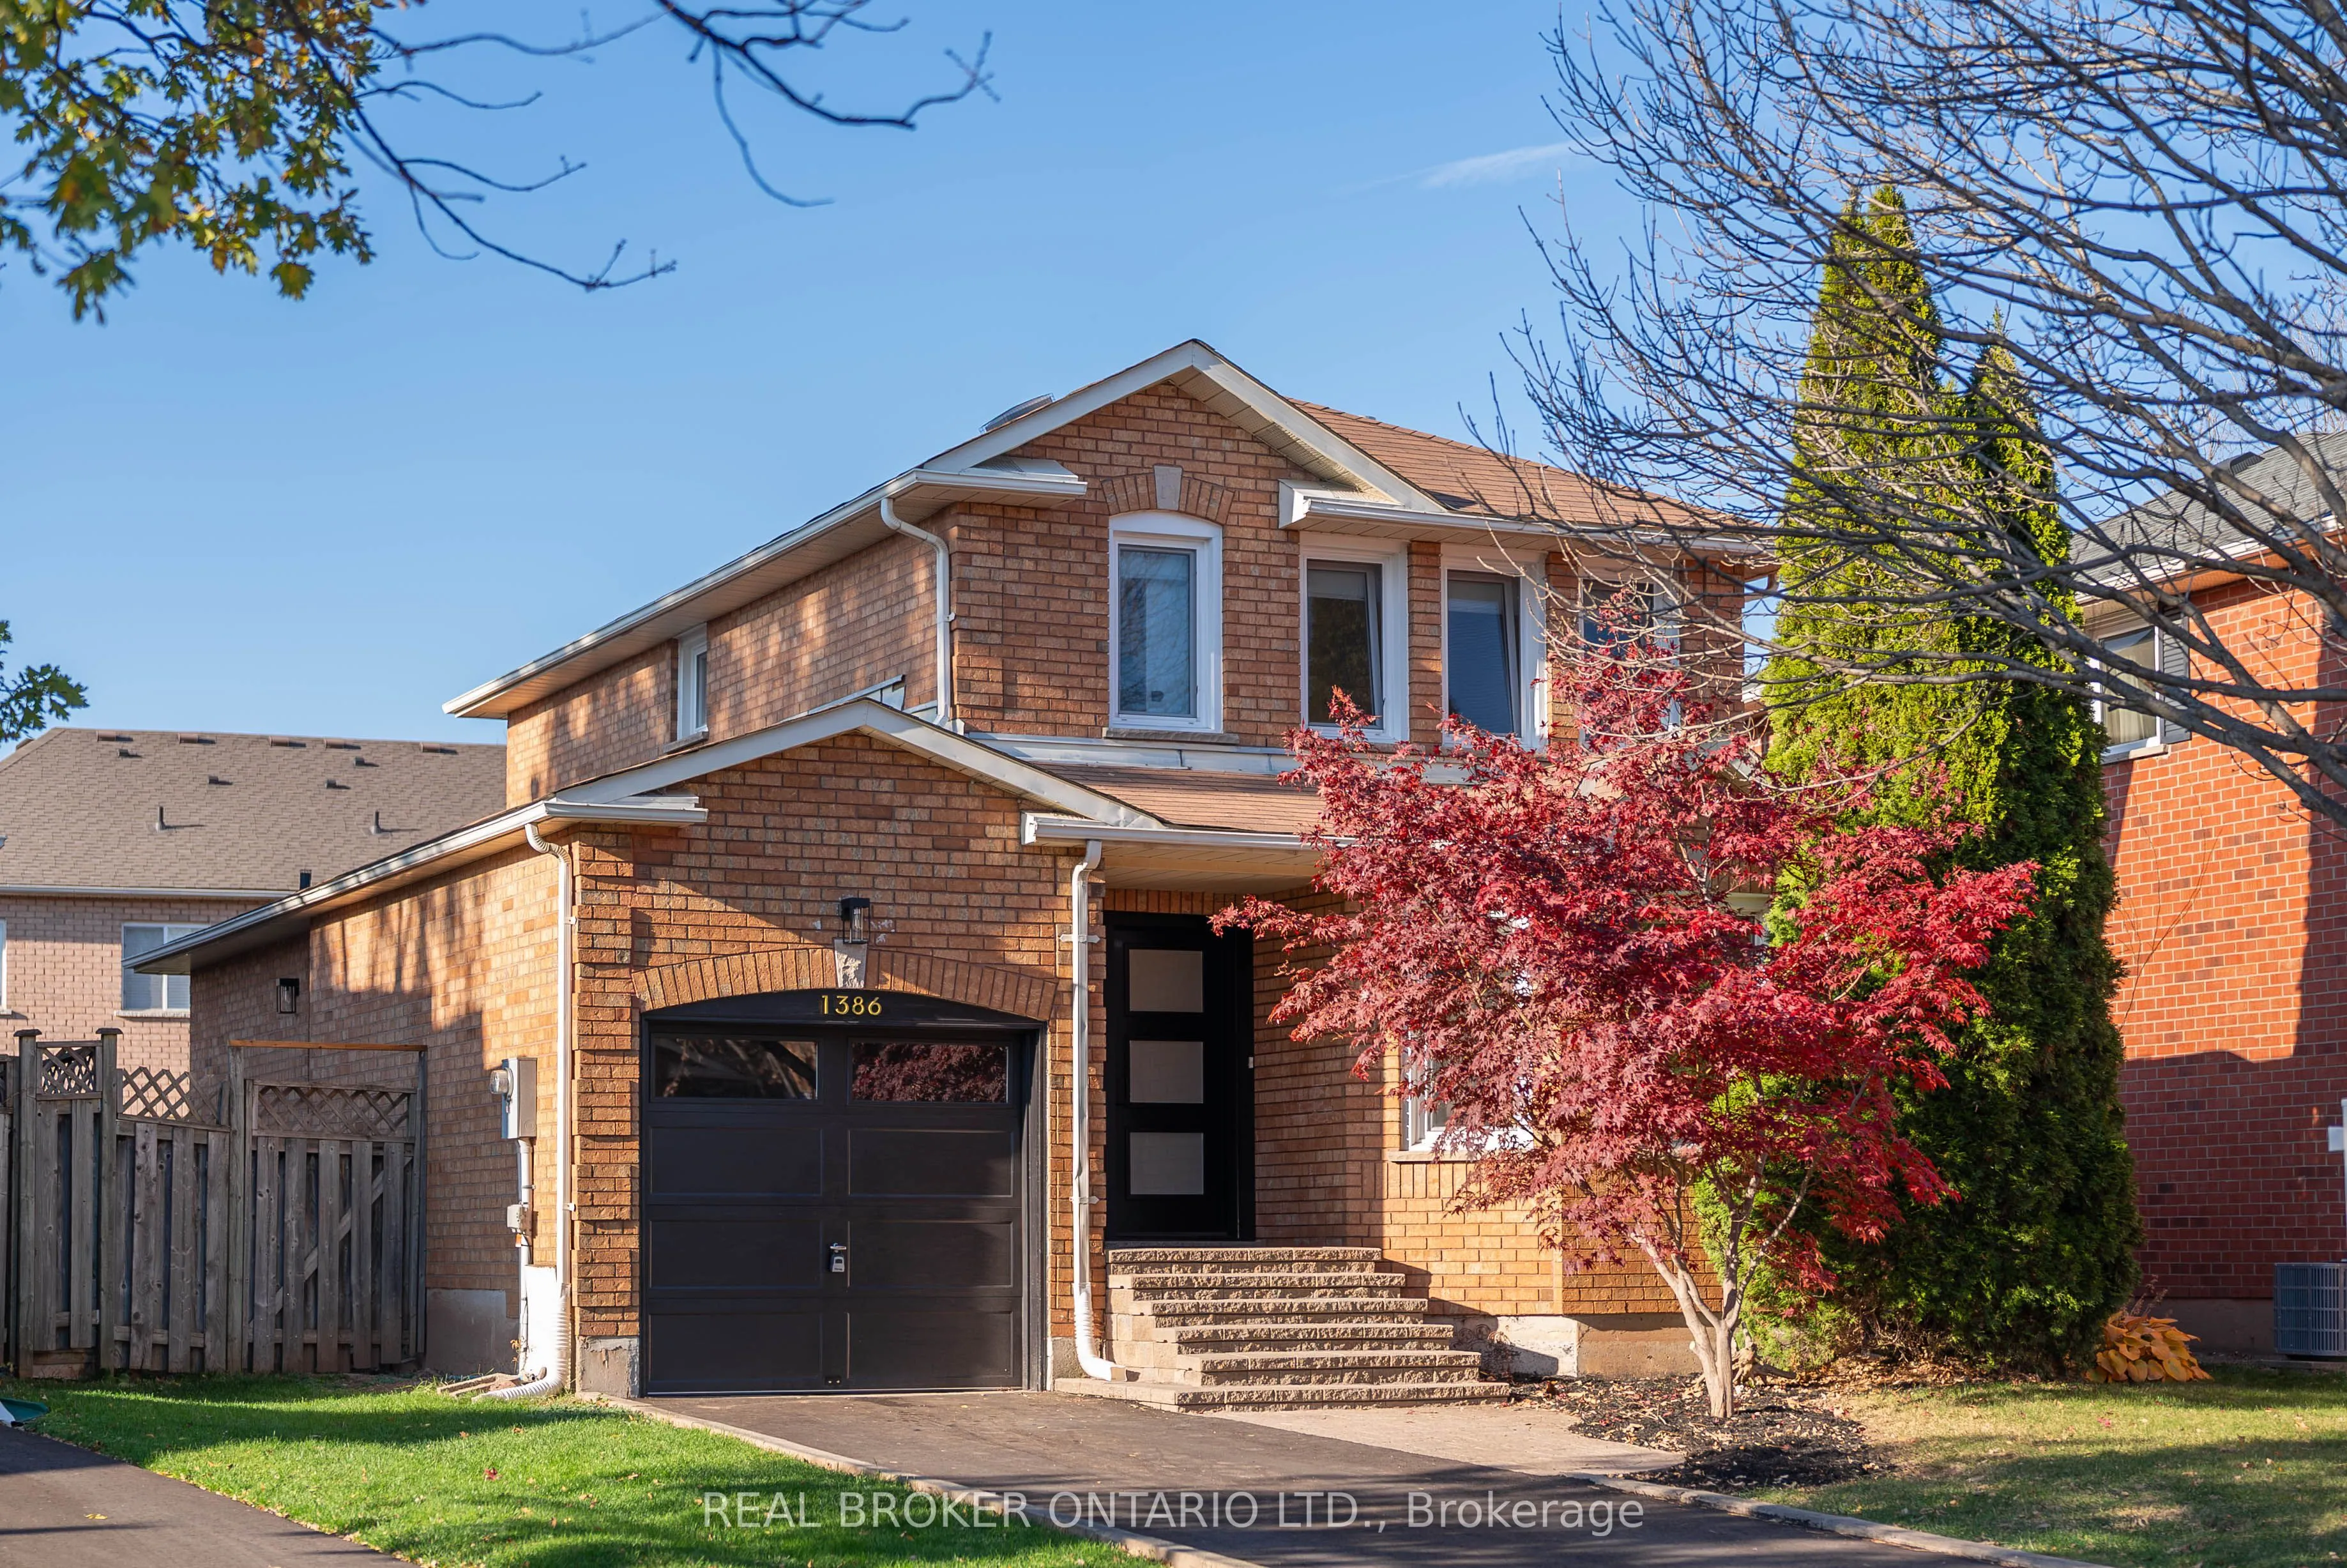
Welcome to the home you want your kids to grow up in, set on a quiet, family-friendly lane in prestigious Glen Abbey. Lovingly maintained by the same family for over 30 years, this 3-bedroom home blends timeless charm with thoughtful updates in one of Oakville's most sought-after neighbourhoods. Fre...shly painted in 2026 with new interior lighting and no carpet throughout, the home features an updated kitchen and bathroom, two powder rooms, California closets in the primary and second bedrooms, and European tilt-and-turn windows. A brand new driveway, front door and garage door add instant curb appeal, while the unfinished basement WITH a separate entrance is a blank canvas ready for your vision. The real showstopper is the rare pie-shaped lot, widening from 35 feet at the front to 56 feet at the back and running 112 feet deep. Enjoy the backyard patio, dusk-to-dawn outdoor lighting, and plenty of room for a pool, garden or play space. Walk to Heritage Glen PS and Abbey Park HS schools, the Glen Abbey Rec Centre, library and trails, with golf, Oakville Hospital, Bronte GO and the QEW, 403 and 407 close by. A rare opportunity in Glen Abbey.
Full Property Details
Interior
Bedrooms
3
Total Bedrooms
3
Washrooms
3
Square Footage
1500-2000 sqft
Basement
Separate Entrance,Unfinished
Heating Source
Gas
Heating Fuel
Forced Air
Air Conditioning
Central Air
Family Room
Yes
Kitchens
1
Total Kitchens
1
Fireplace Features
No
Bedrooms
3
Total Bedrooms
3
Washrooms
3
Square Footage
1500-2000 sqft
Basement
Separate Entrance,Unfinished
Heating Source
Gas
Heating Fuel
Forced Air
Air Conditioning
Central Air
Family Room
Yes
Kitchens
1
Total Kitchens
1
Fireplace Features
No
Exterior
Depth
111.55
Front
35.1
Lot Size
35 x 111.55 ft
Pool
None
Waterfront
None
Parking Spaces
3
Total Parking Spaces
4.00
Parking Description
Attached
Garage Spaces
1
Depth
111.55
Front
35.1
Lot Size
35 x 111.55 ft
Pool
None
Waterfront
None
Parking Spaces
3
Total Parking Spaces
4.00
Parking Description
Attached
Garage Spaces
1
Building Description
Style
2-Storey
Home Type
House
Subtype
Detached
Year Built
31-50
Property Orientation
North
Exterior Finish
Brick Veneer
Sewers
Sewer
Water Supply
Municipal
Possession Date
No Data
Style
2-Storey
Home Type
House
Subtype
Detached
Year Built
31-50
Property Orientation
North
Exterior Finish
Brick Veneer
Sewers
Sewer
Water Supply
Municipal
Possession Date
No Data
Community
Community
Glen Abbey
Community
Glen Abbey
Taxes & Fees
Taxes
$5,352.54 /yr
Tax Year
2026
Occupancy
Owner
Taxes
$5,352.54 /yr
Tax Year
2026
Occupancy
Owner
Room Types
Bedroom
Carpet Free, Walk-In Closet(s), 2 Pc Bath
Dimensions 11.42 x 14.01 feet
159.99 sqft
Breakfast
Ceramic Floor, Walk-Out, Combined w/Kitchen
Dimensions 10.5 x 8.01 feet
84.1 sqft
Family Room
Open Concept, Carpet Free, Laminate
Dimensions 16.01 x 10.5 feet
168.1 sqft
Kitchen
Ceramic Floor, Centre Island, Backsplash
Dimensions 10.5 x 8.1 feet
85.05 sqft
Living Room
Bow Window, Carpet Free, Combined w/Dining
Dimensions 10.5 x 20.01 feet
210.1 sqft
Similar Properties(No results)
Mortgage Calculator
Calculate your estimated monthly mortgage payment
Price
$1,299,000
$
%
%
Monthly payment
By clicking Save, we will calculate your estimated mortgage for all properties using the saved values (down payment percentage, interest rate, and amortization).
The accuracy and applicability of this calculator are not guaranteed.