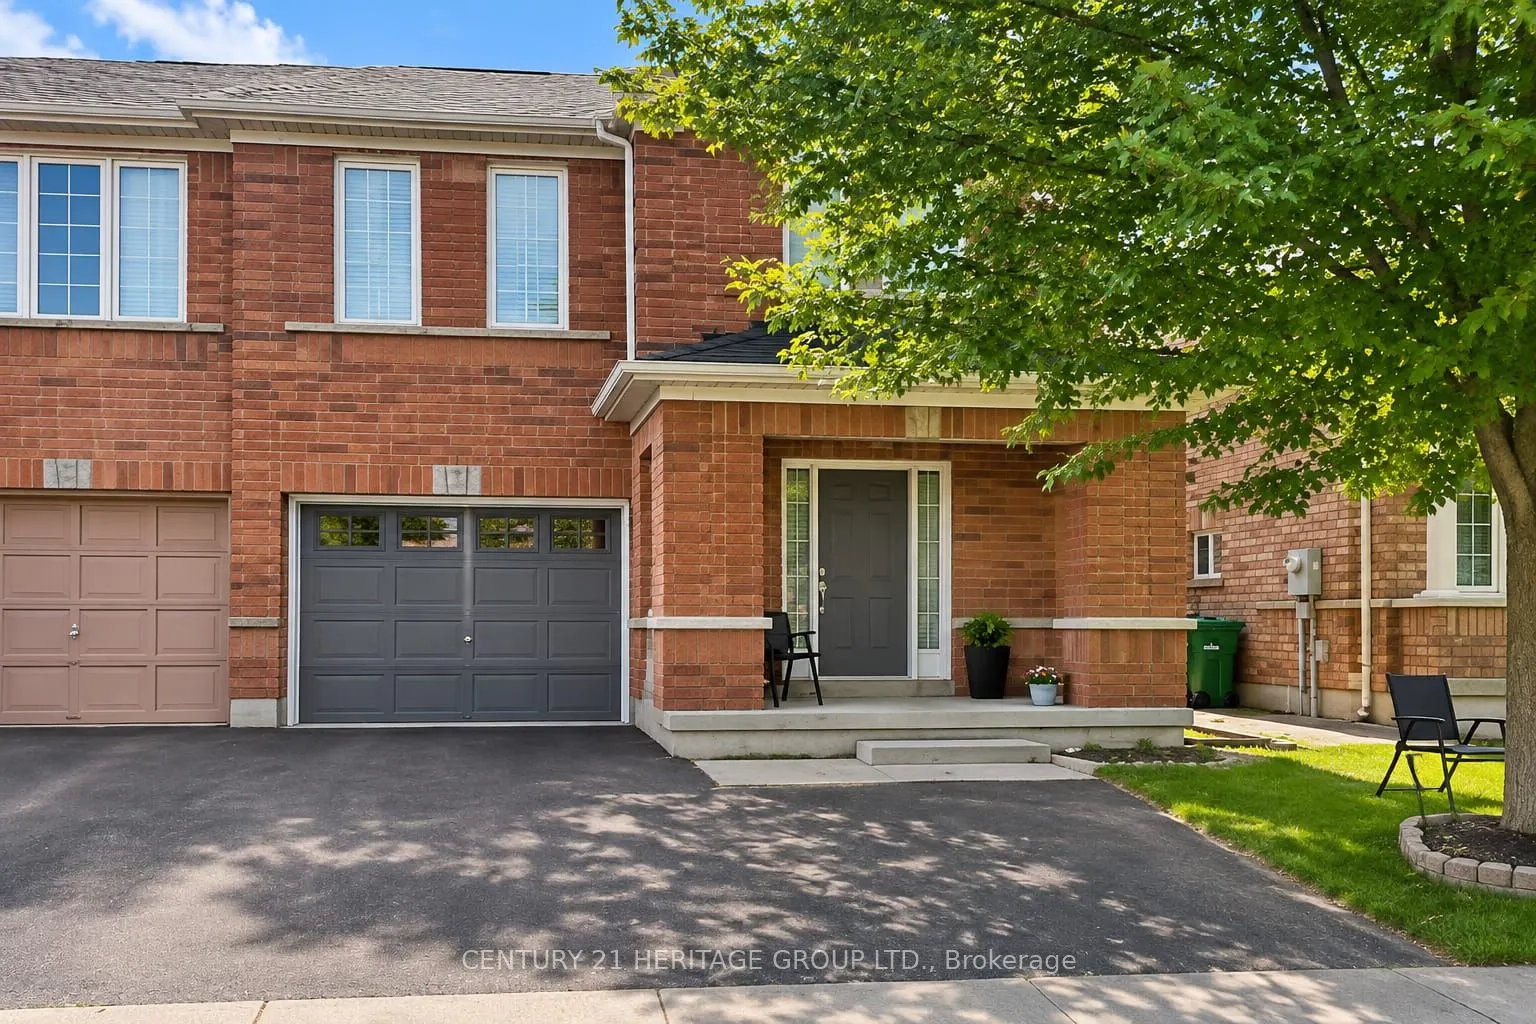
Sign In or Create a Free Account to see full details of this property
Key Facts
Key facts for 52 Florette Place
Property Type
House, 2-Storey
Parking
Attached 1 garage, 2 parking
MLS #
W14160502
Size
1500-2000 sqft
Basement
Finished
Listed on
2026-11-07
Lot size
26 x 100.78
Tax
$5,486.94 /yr
Days on Market
0
Approximate Age
-
Maintenance Fee
-
Description
Step into this bright and well-cared-for 4-bedroom, 3-bathroom all-brick semi-detached home. Backing onto open green space with no rear neighbors, it offers rare backyard privacy. Inside, the updated kitchen shines with sleek cabinetry, a stylish backsplash, and stainless steel appliances, opening d...irectly out to the yard. The main floor features classic hardwood, complemented by updated laminate (2021). Upstairs, the spacious primary suite boasts a walk-in closet and a private 4-piece ensuite. Major updates-including a 2020 furnace and a 2019 roof-bring peace of mind. Set on a quiet, family-friendly street close to top schools, parks, major highways, and the GO Station, this move-in-ready gem checks every box.
Full Property Details
Interior
Bedrooms
4
Bedrooms Plus
1
Total Bedrooms
5
Washrooms
4
Square Footage
1500-2000 sqft
Basement
Finished
Heating Source
Gas
Heating Fuel
Forced Air
Air Conditioning
Central Air
Family Room
No
Kitchens
1
Kitchens Plus
1
Total Kitchens
2
Fireplace Features
No
Bedrooms
4
Bedrooms Plus
1
Total Bedrooms
5
Washrooms
4
Square Footage
1500-2000 sqft
Basement
Finished
Heating Source
Gas
Heating Fuel
Forced Air
Air Conditioning
Central Air
Family Room
No
Kitchens
1
Kitchens Plus
1
Total Kitchens
2
Fireplace Features
No
Exterior
Depth
100.78
Front
26.01
Driveway
Private
Lot Size
26 x 100.78 ft
Pool
None
Parking Spaces
2
Total Parking Spaces
3.00
Parking Description
Attached
Garage Spaces
1
Depth
100.78
Front
26.01
Driveway
Private
Lot Size
26 x 100.78 ft
Pool
None
Parking Spaces
2
Total Parking Spaces
3.00
Parking Description
Attached
Garage Spaces
1
Building Description
Style
2-Storey
Home Type
House
Subtype
Semi-Detached
Property Orientation
West
Exterior Finish
Brick
Sewers
Sewer
Water Supply
Municipal
Possession Date
No Data
Style
2-Storey
Home Type
House
Subtype
Semi-Detached
Property Orientation
West
Exterior Finish
Brick
Sewers
Sewer
Water Supply
Municipal
Possession Date
No Data
Community
Community
Fletcher's Meadow
Community
Fletcher's Meadow
Taxes & Fees
Taxes
$5,486.94 /yr
Tax Year
2025
Occupancy
Owner
Taxes
$5,486.94 /yr
Tax Year
2025
Occupancy
Owner
Room Types
Bedroom 2
-
Dimensions 9.97 x 9.97 feet
99.4 sqft
Bedroom 3
-
Dimensions 11.09 x 9.19 feet
101.92 sqft
Bedroom 4
-
Dimensions 10.99 x 7.45 feet
81.88 sqft
Bedroom 5
-
Dimensions 11.48 x 10.83 feet
124.33 sqft
Breakfast
-
Dimensions 8.99 x 8.99 feet
80.82 sqft
Dining Room
-
Dimensions 10.99 x 12.04 feet
132.32 sqft
Family Room
-
Dimensions 13.78 x 11.58 feet
159.57 sqft
Kitchen
-
Dimensions 13.12 x 11.48 feet
150.62 sqft
Kitchen
-
Dimensions 8.99 x 10.96 feet
98.53 sqft
Living Room
-
Dimensions 15.75 x 10.33 feet
162.7 sqft
Primary Bedroom
-
Dimensions 13.78 x 15.78 feet
217.45 sqft
Similar Properties(No results)
Mortgage Calculator
Calculate your estimated monthly mortgage payment
Price
$950,000
$
%
%
Monthly payment
By clicking Save, we will calculate your estimated mortgage for all properties using the saved values (down payment percentage, interest rate, and amortization).
The accuracy and applicability of this calculator are not guaranteed.