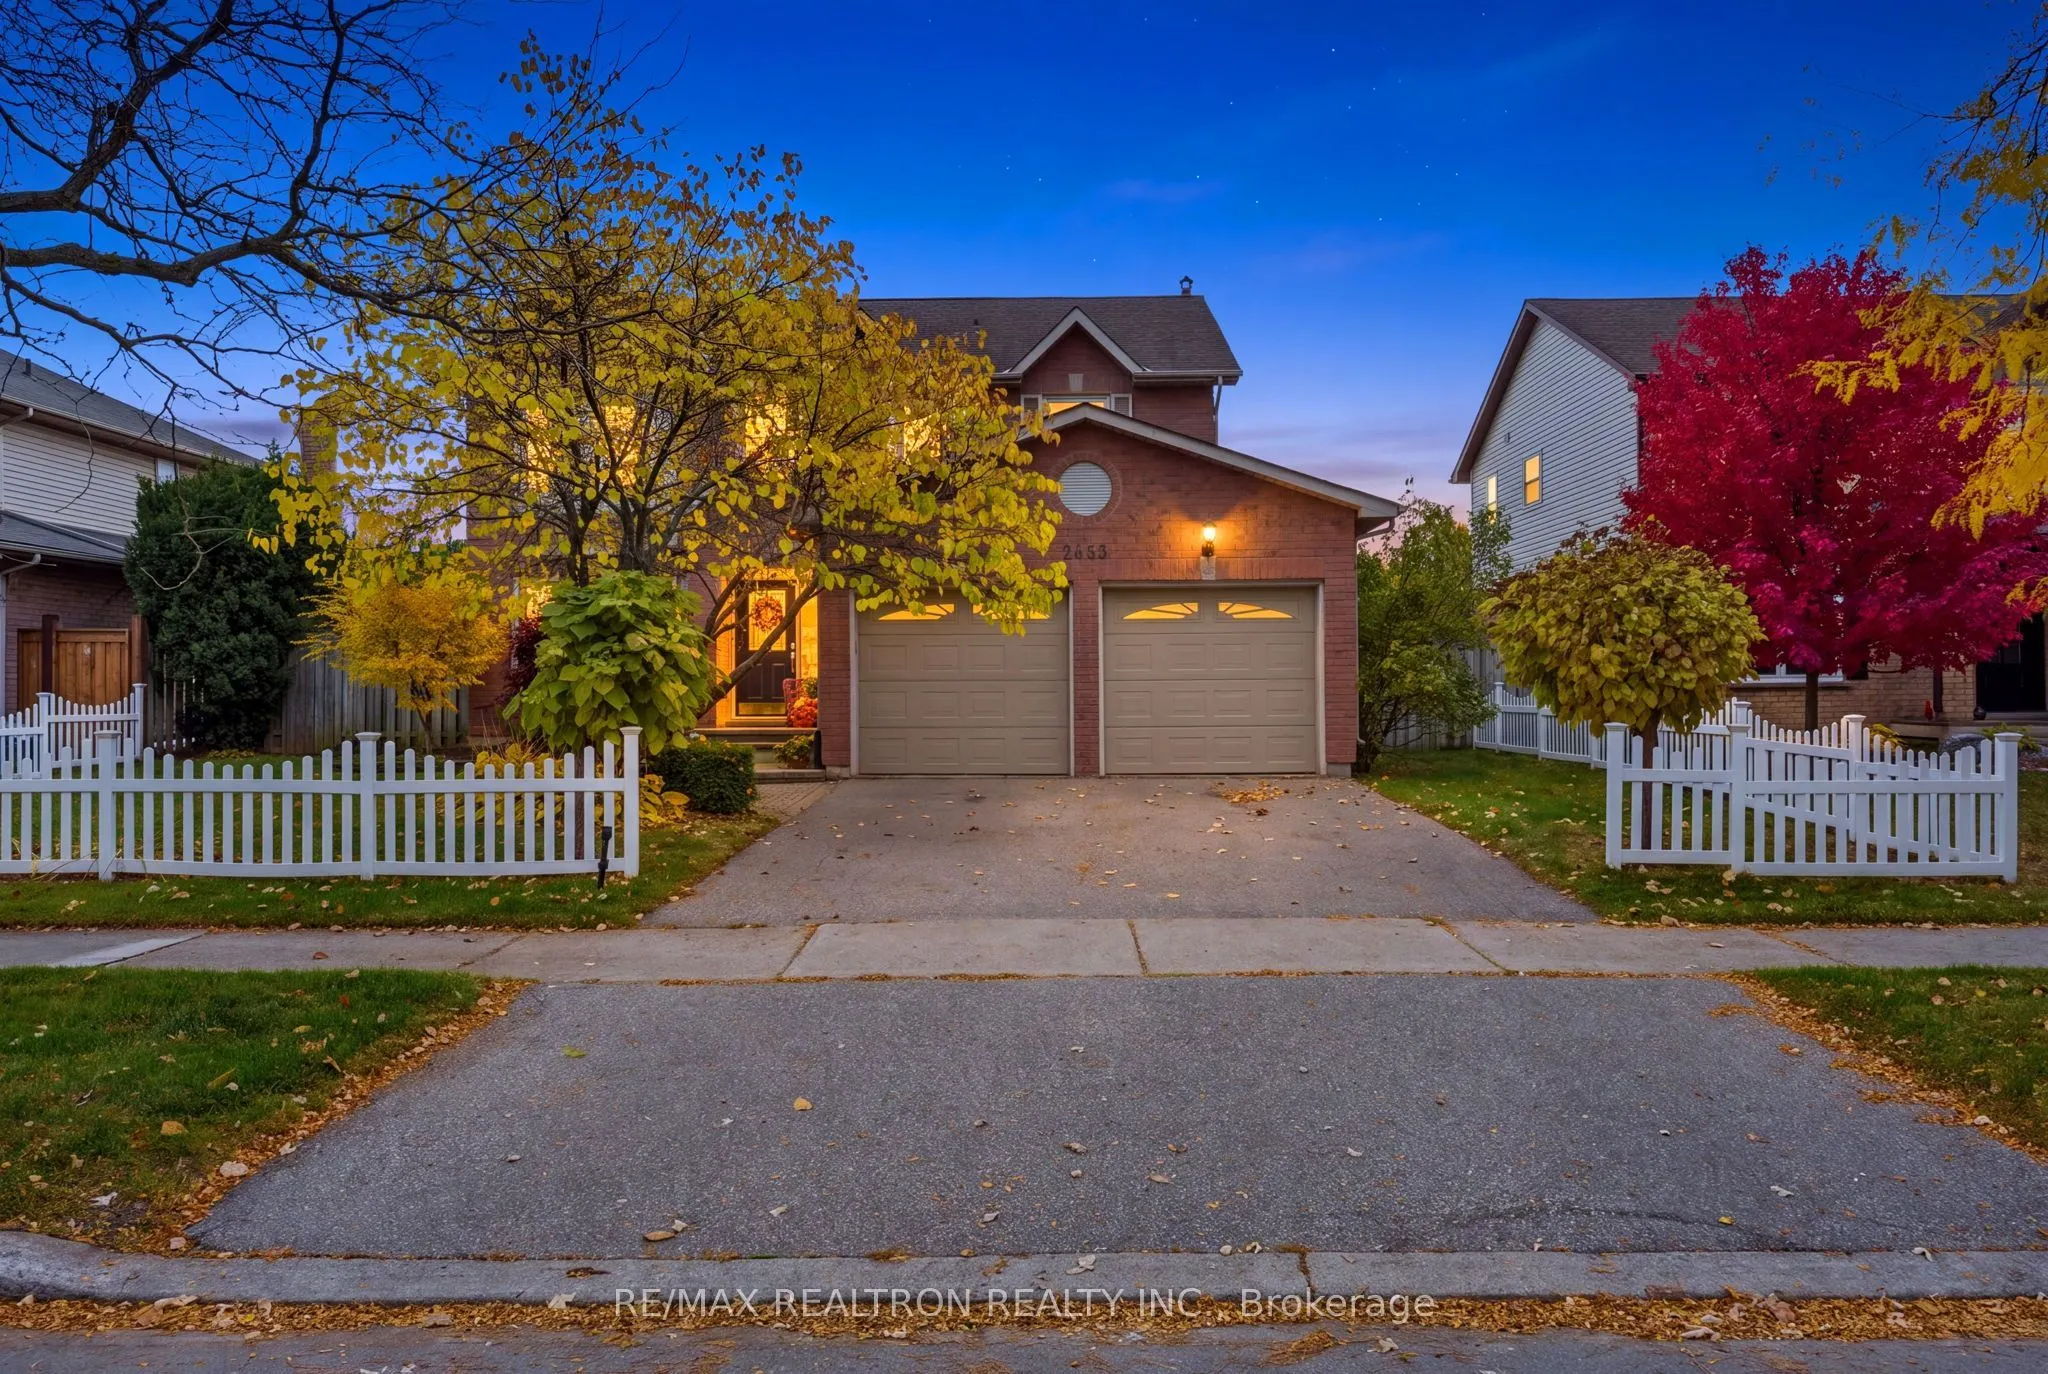
Welcome to this spacious four-bedroom family home with classic brick curb appeal and a double garage and above raised pool. The main floor has a bright, open layout with a separate living room and dining room, plus a cozy family room and walkout to the patio. The kitchen is open toa sunny breakfast ...area, and the main-floor laundry and powder room add everyday convenience.Upstairs, the primary suite has a walk-in closet and a private ensuite. Three more great sized bedrooms share a full bath. The large basement is a blank canvas, with space for a future rec room, home gym, or media area to suit your family.Book your showing today.
Full Property Details
Interior
Bedrooms
4
Total Bedrooms
4
Washrooms
5
Square Footage
2500-3000 sqft
Basement
Unfinished
Heating Source
Gas
Heating Fuel
Forced Air
Air Conditioning
Central Air
Family Room
Yes
Kitchens
1
Total Kitchens
1
Fireplace Features
No
Bedrooms
4
Total Bedrooms
4
Washrooms
5
Square Footage
2500-3000 sqft
Basement
Unfinished
Heating Source
Gas
Heating Fuel
Forced Air
Air Conditioning
Central Air
Family Room
Yes
Kitchens
1
Total Kitchens
1
Fireplace Features
No
Exterior
Depth
100.22
Front
64.29
Acreage
25-49.99
Driveway
Available
Lot Size
64 x 100.22 ft
Pool
Above Ground
Parking Spaces
2
Total Parking Spaces
4.00
Parking Description
Attached
Garage Spaces
2
Depth
100.22
Front
64.29
Acreage
25-49.99
Driveway
Available
Lot Size
64 x 100.22 ft
Pool
Above Ground
Parking Spaces
2
Total Parking Spaces
4.00
Parking Description
Attached
Garage Spaces
2
Building Description
Style
2-Storey
Home Type
House
Subtype
Detached
Property Orientation
South
Exterior Finish
Brick
Sewers
Sewer
Water Supply
Municipal
Possession Date
11/30/2026
Style
2-Storey
Home Type
House
Subtype
Detached
Property Orientation
South
Exterior Finish
Brick
Sewers
Sewer
Water Supply
Municipal
Possession Date
11/30/2026
Community
Community
Headon
Community
Headon
Taxes & Fees
Taxes
$6,232 /yr
Tax Year
2026
Occupancy
Owner
Taxes
$6,232 /yr
Tax Year
2026
Occupancy
Owner
Room Types
Bedroom 2
-
Dimensions 10.01 x 13.48 feet
134.93 sqft
Bedroom 3
-
Dimensions 10.01 x 12.5 feet
125.12 sqft
Bedroom 4
-
Dimensions 12.01 x 9.25 feet
111.09 sqft
Breakfast
-
Dimensions 10.99 x 8.01 feet
88.03 sqft
Dining Room
-
Dimensions 11.42 x 11.52 feet
131.56 sqft
Family Room
-
Dimensions 10.99 x 16.01 feet
175.95 sqft
Kitchen
-
Dimensions 10.99 x 8.5 feet
93.42 sqft
Living Room
-
Dimensions 11.48 x 16.5 feet
189.42 sqft
Primary Bedroom
-
Dimensions 11.15 x 16.99 feet
189.44 sqft
Similar Properties(No results)
Mortgage Calculator
Calculate your estimated monthly mortgage payment
Price
$1,350,000
$
%
%
Total cost of mortgage
$0
Monthly payment
By clicking Save, we will calculate your estimated mortgage for all properties using the saved values (down payment percentage, interest rate, and amortization).
The accuracy and applicability of this calculator are not guaranteed.