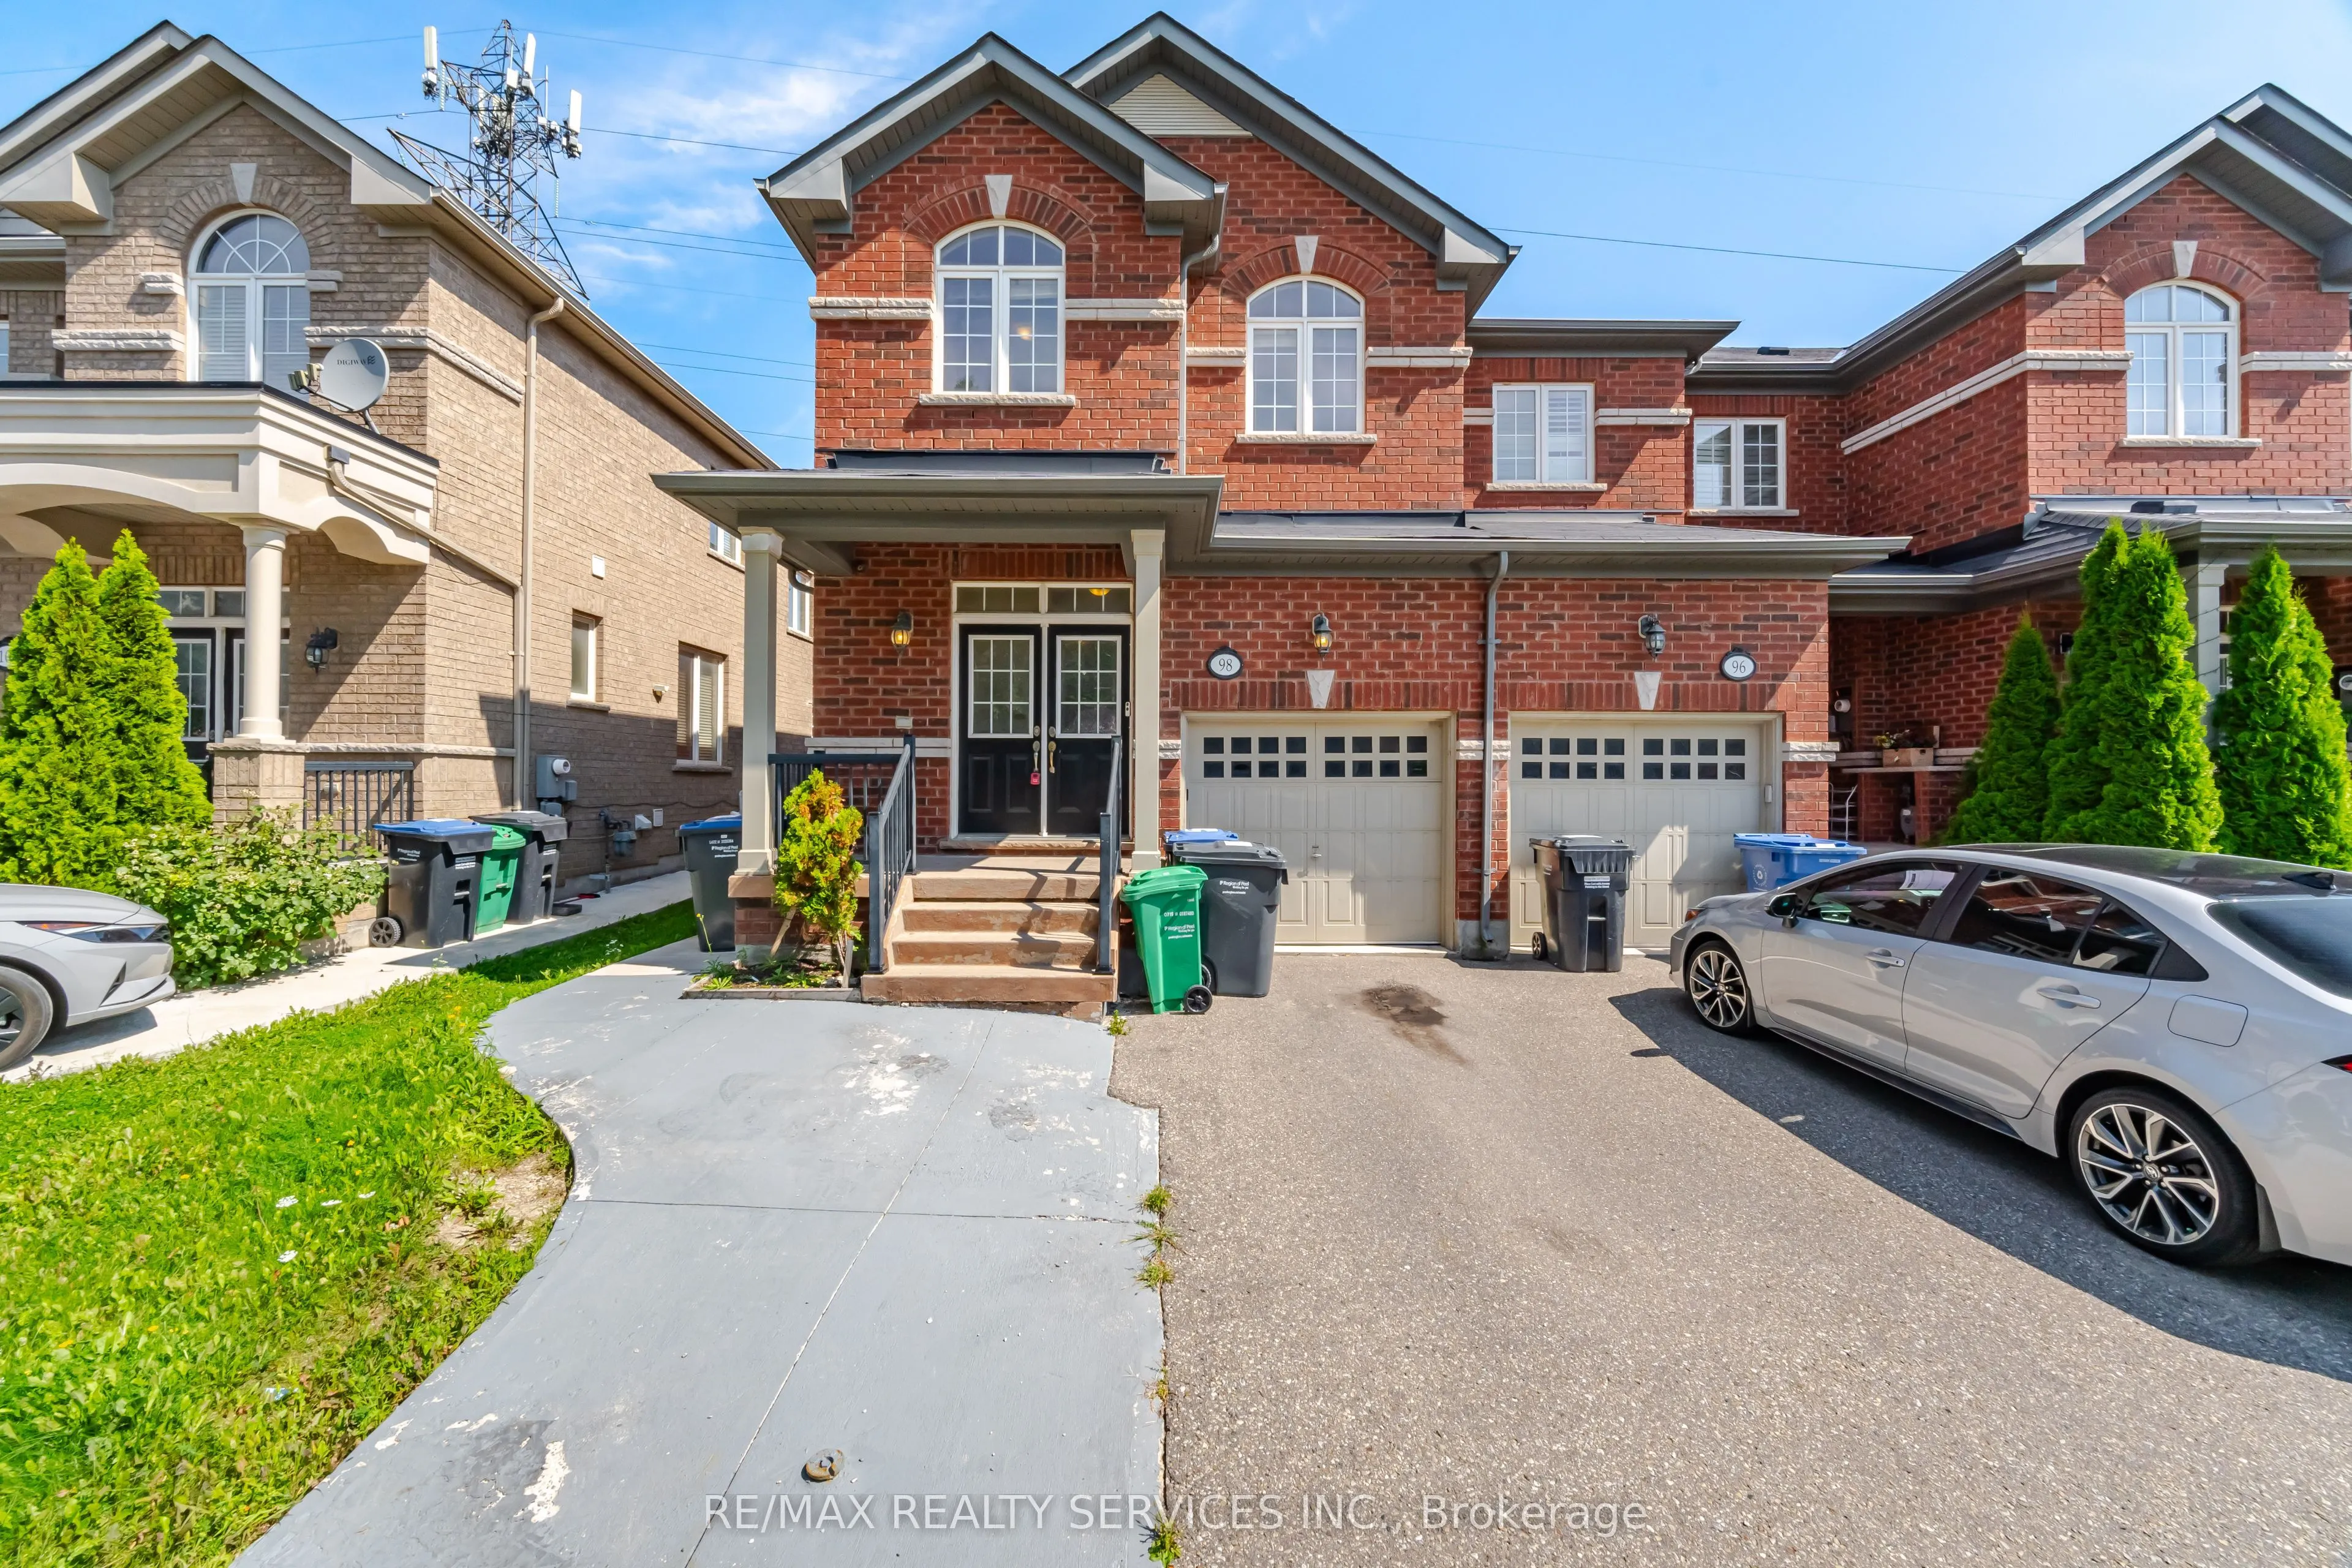
Elegant Executive Townhome In The Prestigious Credit Valley Community Of Brampton! Surrounded by million-dollar homes, this impressive 3+1 bedroom, 4-bathroom residence offers a perfect blend of style, space, and functionality. The main level features a bright, open-concept design with a spacious li...ving area, an upgraded kitchen with ample room for meal preparation, and a dining area with a walk-out to the backyard-ideal for entertaining and family gatherings. The upper level boasts a generous primary bedroom complete with a walk-in closet and 4-piece ensuite, along with two additional well-sized bedrooms. The finished basement provides valuable extra living space, perfect for a recreation room, home office, or guest accommodation.Conveniently located close to grocery stores, restaurants, banks, parks, and everyday amenities, with access to highly regarded Springbrook Public School and David Suzuki Secondary School. An excellent opportunity for families, first-time buyers, or downsizers seeking a spacious home in one of Brampton's most desirable neighbourhoods!
Full Property Details
Interior
Bedrooms
3
Bedrooms Plus
1
Total Bedrooms
4
Washrooms
4
Square Footage
2000-2500 sqft
Basement
Finished
Heating Source
Gas
Heating Fuel
Forced Air
Air Conditioning
Central Air
Family Room
Yes
Kitchens
1
Total Kitchens
1
Fireplace Features
Yes
Bedrooms
3
Bedrooms Plus
1
Total Bedrooms
4
Washrooms
4
Square Footage
2000-2500 sqft
Basement
Finished
Heating Source
Gas
Heating Fuel
Forced Air
Air Conditioning
Central Air
Family Room
Yes
Kitchens
1
Total Kitchens
1
Fireplace Features
Yes
Exterior
Depth
101.71
Front
25.92
Driveway
Private
Lot Size
26 x 101.71 ft
Pool
None
Waterfront
None
Parking Spaces
2
Total Parking Spaces
2.00
Parking Description
Built-In
Garage Spaces
1
Depth
101.71
Front
25.92
Driveway
Private
Lot Size
26 x 101.71 ft
Pool
None
Waterfront
None
Parking Spaces
2
Total Parking Spaces
2.00
Parking Description
Built-In
Garage Spaces
1
Building Description
Style
2-Storey
Home Type
Townhome
Subtype
Att/Row/Townhouse
Property Orientation
East
Exterior Finish
Brick
Sewers
Sewer
Water Supply
Municipal
Possession Date
No Data
Style
2-Storey
Home Type
Townhome
Subtype
Att/Row/Townhouse
Property Orientation
East
Exterior Finish
Brick
Sewers
Sewer
Water Supply
Municipal
Possession Date
No Data
Community
Community
Credit Valley
Community
Credit Valley
Taxes & Fees
Taxes
$5,865.82 /yr
Tax Year
2025
Occupancy
Owner
Taxes
$5,865.82 /yr
Tax Year
2025
Occupancy
Owner
Room Types
Bedroom 2
Broadloom, Closet, Window
Dimensions 8.99 x 12.01 feet
107.97 sqft
Bedroom 3
Broadloom, Closet, Window
Dimensions 9.61 x 12.8 feet
123.01 sqft
Breakfast
Ceramic Floor, W/O To Patio
Dimensions 7.02 x 12.6 feet
88.45 sqft
Dining Room
Hardwood Floor
Dimensions 9.88 x 13.19 feet
130.32 sqft
Kitchen
Ceramic Floor, Open Concept, Stainless Steel Appl
Dimensions 7.02 x 11.02 feet
77.36 sqft
Living Room
Hardwood Floor, Fireplace, Open Concept
Dimensions 9.28 x 17.59 feet
163.24 sqft
Primary Bedroom
Broadloom, Walk-In Closet(s), Large Window
Dimensions 10.5 x 17.72 feet
186.06 sqft
Recreation
Broadloom
Dimensions 16.21 x 23.23 feet
376.56 sqft
Similar Properties(No results)
Mortgage Calculator
Calculate your estimated monthly mortgage payment
Price
$799,000
$
%
%
Total cost of mortgage
$0
Monthly payment
By clicking Save, we will calculate your estimated mortgage for all properties using the saved values (down payment percentage, interest rate, and amortization).
The accuracy and applicability of this calculator are not guaranteed.