Sign In or Create a Free Account to see full details of this property
Key Facts
Key facts for 241 Sea Ray Avenue #A213
Property Type
Condo, 1 Storey/Apt
Parking
Underground 1 garage, 1 parking
MLS #
N14123732
Size
800-899 sqft
Basement
None
Listed on
2026-10-28
Lot size
-
Tax
$4,425.57 /yr
Days on Market
0
Approximate Age
-
Maintenance Fee
$736.24/mo
Common Elements, Par...
Description
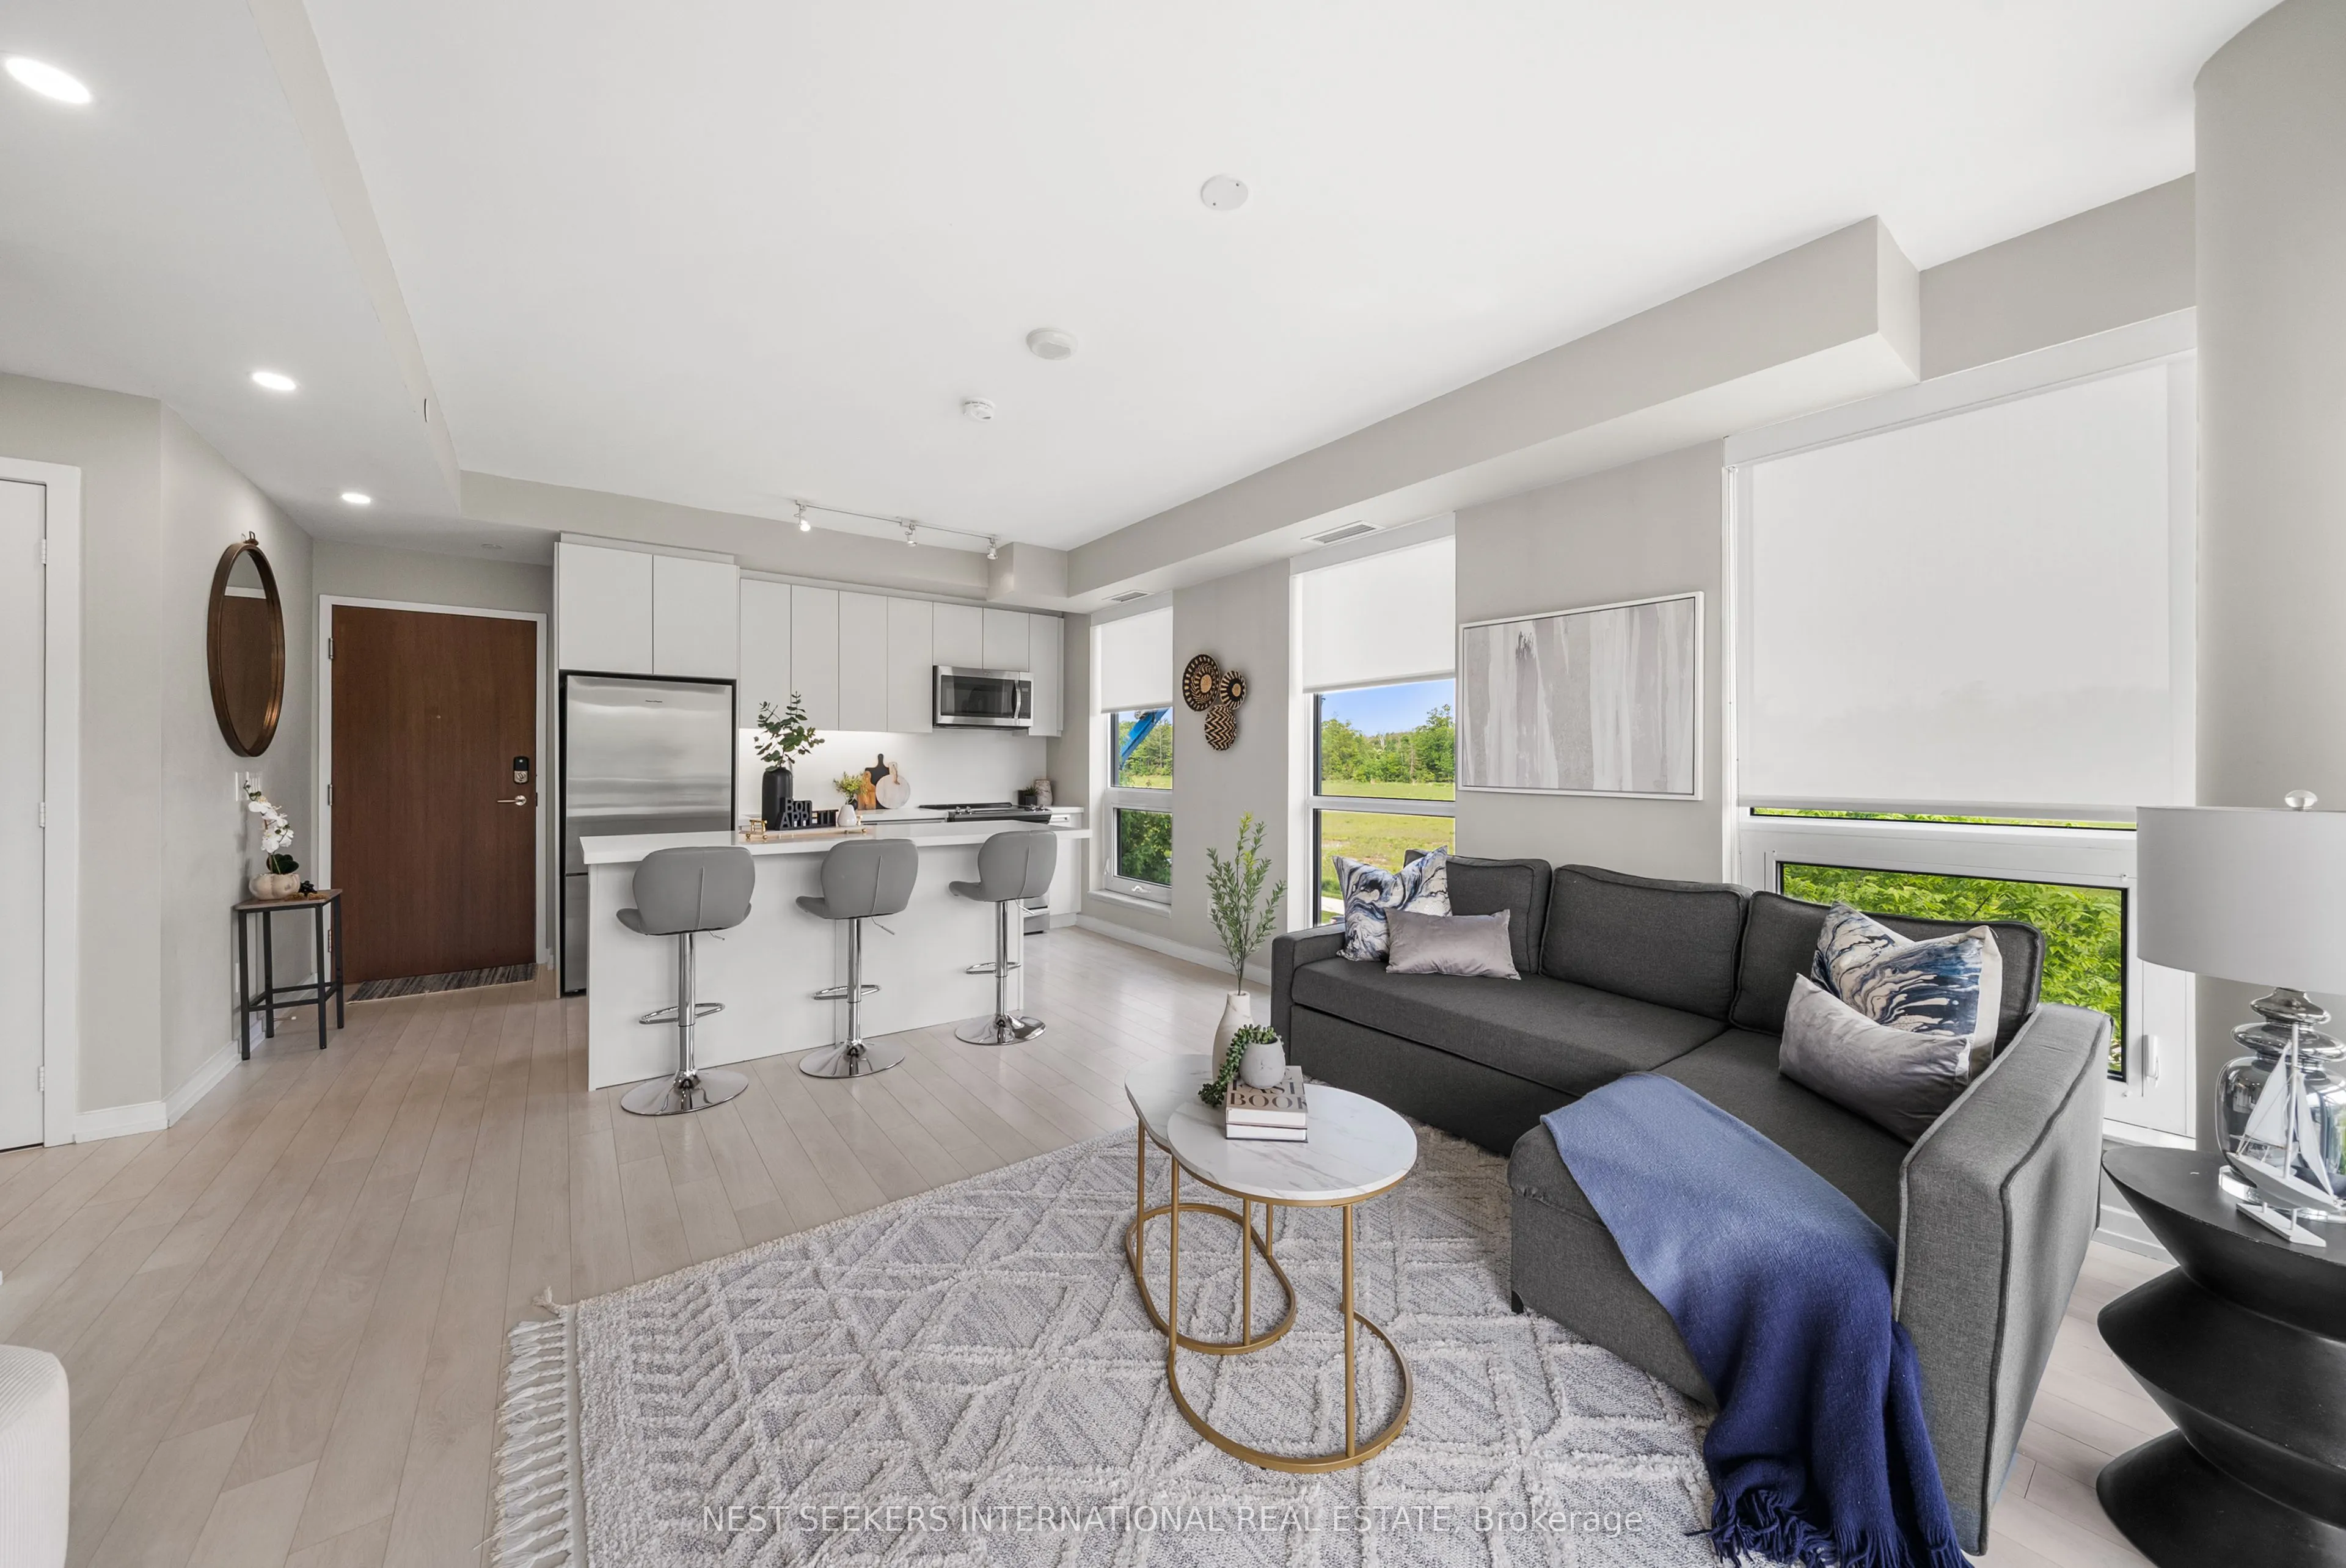
Welcome to Innisfil's Friday Harbour, a rare chance to own this sun-drenched corner suite which is move-in ready and fully furnished - just drop your bags and start living. Featuring the sleek 2-bedroom Basswood model, this bright and inviting suite boasts floor-to-ceiling windows, an abundance of n...atural light, and upscale finishes throughout. The open-concept kitchen is designed for entertaining, complete with a quartz island and built-in stainless steel appliances. Step outside to your oversized terrace and take in the beautiful water views. Enjoy the added convenience of built-in closet organizers, owned underground parking, and a dedicated storage locker. Ideally located just steps from the Harbour's shops, grocery store, and restaurants, you'll have everything you need right at your doorstep. Experience the lakefront lifestyle, where every day feels like a getaway. This isn't just a place to live - it's a lifestyle.
Full Property Details
Interior
Bedrooms
2
Total Bedrooms
2
Washrooms
2
Square Footage
800-899 sqft
Basement
None
Heating Source
Gas
Heating Fuel
Forced Air
Air Conditioning
Central Air
Family Room
No
Kitchens
1
Total Kitchens
1
Fireplace Features
No
Bedrooms
2
Total Bedrooms
2
Washrooms
2
Square Footage
800-899 sqft
Basement
None
Heating Source
Gas
Heating Fuel
Forced Air
Air Conditioning
Central Air
Family Room
No
Kitchens
1
Total Kitchens
1
Fireplace Features
No
Exterior
Driveway
Underground
Pool
Outdoor Pool
Parking Spaces
1
Total Parking Spaces
1.00
Parking Description
Underground
Garage Spaces
1
Balcony
Enclosed
Driveway
Underground
Pool
Outdoor Pool
Parking Spaces
1
Total Parking Spaces
1.00
Parking Description
Underground
Garage Spaces
1
Balcony
Enclosed
Building Description
Style
1 Storey/Apt
Home Type
Condo
Subtype
Condo Apartment
Property Orientation
North East
Exterior Finish
Brick
Possession Date
No Data
Locker
Owned
Style
1 Storey/Apt
Home Type
Condo
Subtype
Condo Apartment
Property Orientation
North East
Exterior Finish
Brick
Possession Date
No Data
Locker
Owned
Community
Community
Rural Innisfil
Community
Rural Innisfil
Taxes & Fees
Taxes
$4,425.57 /yr
Tax Year
2025
Occupancy
Owner
Maintenance Fee
$736.24/mo
Common Elements
Included
Parking
Included
Building Insurance
Included
Taxes
$4,425.57 /yr
Tax Year
2025
Occupancy
Owner
Maintenance Fee
$736.24/mo
Common Elements
Included
Parking
Included
Building Insurance
Included
Other
Pets
Yes-with Restrictions
Pets
Yes-with Restrictions
Room Types
Bedroom 2
B/I Closet, Double Closet, Large Window
Dimensions 9.28 x 9.28 feet
86.12 sqft
Family Room
Combined w/Kitchen, Open Concept, W/O To Balcony
Dimensions 13.29 x 14.3 feet
190.05 sqft
Kitchen
B/I Microwave, Quartz Counter, Centre Island
Dimensions 8.79 x 10.6 feet
93.17 sqft
Other
Balcony
Dimensions 8.99 x 20.01 feet
179.89 sqft
Primary Bedroom
3 Pc Ensuite, B/I Closet, Large Window
Dimensions 10.79 x 9.51 feet
102.61 sqft
Similar Properties(No results)
Mortgage Calculator
Calculate your estimated monthly mortgage payment
Price
$489,000
$
%
%
Total cost of mortgage
$0
Monthly payment
By clicking Save, we will calculate your estimated mortgage for all properties using the saved values (down payment percentage, interest rate, and amortization).
The accuracy and applicability of this calculator are not guaranteed.