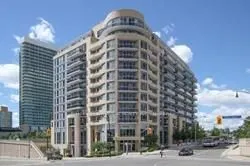
Welcome to Leslie Boutique Residences in the desirable Bayview Village neighbourhood! This well-maintained condo offers comfortable modern living with convenient access to public transit, shopping, restaurants, and major highways.Large Den Has A Large Window And Can Be Use As 2nd Bdrm Or Home Office....Enjoy excellent building amenities, including a concierge, indoor swimming pool, fitness centre, party room, and rooftop terrace. Ideally located just steps from Leslie Subway Station, with easy access to Highway 401, Highway 404, North York General Hospital, IKEA, Fairview Mall, and Bayview Village Shopping Centre.Perfect for professionals, couples, or anyone looking for comfort and convenience in a prime North York location. Don't miss this fantastic leasing opportunity!
Full Property Details
Interior
Bedrooms
1
Bedrooms Plus
1
Total Bedrooms
2
Washrooms
1
Square Footage
600-699 sqft
Basement
None
Heating Source
Gas
Heating Fuel
Forced Air
Air Conditioning
Central Air
Family Room
No
Kitchens
1
Total Kitchens
1
Fireplace Features
No
Bedrooms
1
Bedrooms Plus
1
Total Bedrooms
2
Washrooms
1
Square Footage
600-699 sqft
Basement
None
Heating Source
Gas
Heating Fuel
Forced Air
Air Conditioning
Central Air
Family Room
No
Kitchens
1
Total Kitchens
1
Fireplace Features
No
Exterior
Pool
Indoor
Parking Spaces
1
Total Parking Spaces
1.00
Garage Spaces
1
Balcony
Open
Pool
Indoor
Parking Spaces
1
Total Parking Spaces
1.00
Garage Spaces
1
Balcony
Open
Building Description
Style
Apartment
Home Type
Condo
Subtype
Condo Apartment
Property Orientation
West
Exterior Finish
Concrete Block
Possession Date
11/5/2026
Locker
None
Style
Apartment
Home Type
Condo
Subtype
Condo Apartment
Property Orientation
West
Exterior Finish
Concrete Block
Possession Date
11/5/2026
Locker
None
Community
Community
Bayview Village
Community
Bayview Village
Taxes & Fees
Occupancy
Vacant
Central Air Conditioning
Included
Heating
Included
Parking
Included
Occupancy
Vacant
Central Air Conditioning
Included
Heating
Included
Parking
Included
Other
Pets
No
Pets
No
Room Types
Bedroom
His and Hers Closets, Semi Ensuite, Hardwood Floor
Dimensions 10.93 x 7.22 feet
78.91 sqft
Den
Hardwood Floor, Large Window
Dimensions 8.07 x 9.94 feet
80.22 sqft
Dining Room
Combined w/Living, Open Concept, Hardwood Floor
Dimensions 13.62 x 10.43 feet
142.06 sqft
Kitchen
Breakfast Bar, Granite Counters, Stainless Steel Appl